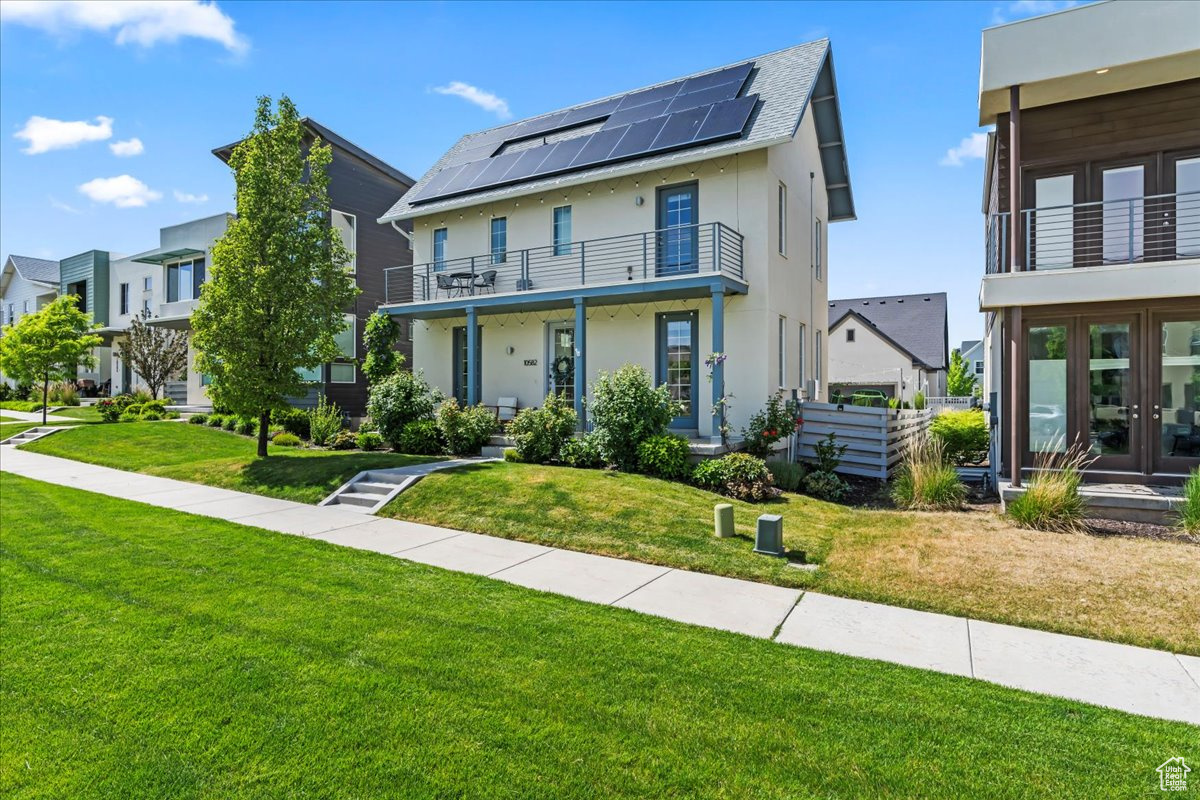
Modern two-story home with rooftop solar panels, a long balcony, and landscaped lawn.
Two-story home with an upper balcony, covered entry, and landscaped front lawn.
Dining room with a wooden table, blue rug, woven pendant light, and glass-paneled door.
Dining area with a long wooden table, woven pendant light, blue rug, and sliding glass door.
Bright living room with a white sectional, tall windows, patterned rug, and large potted plant.
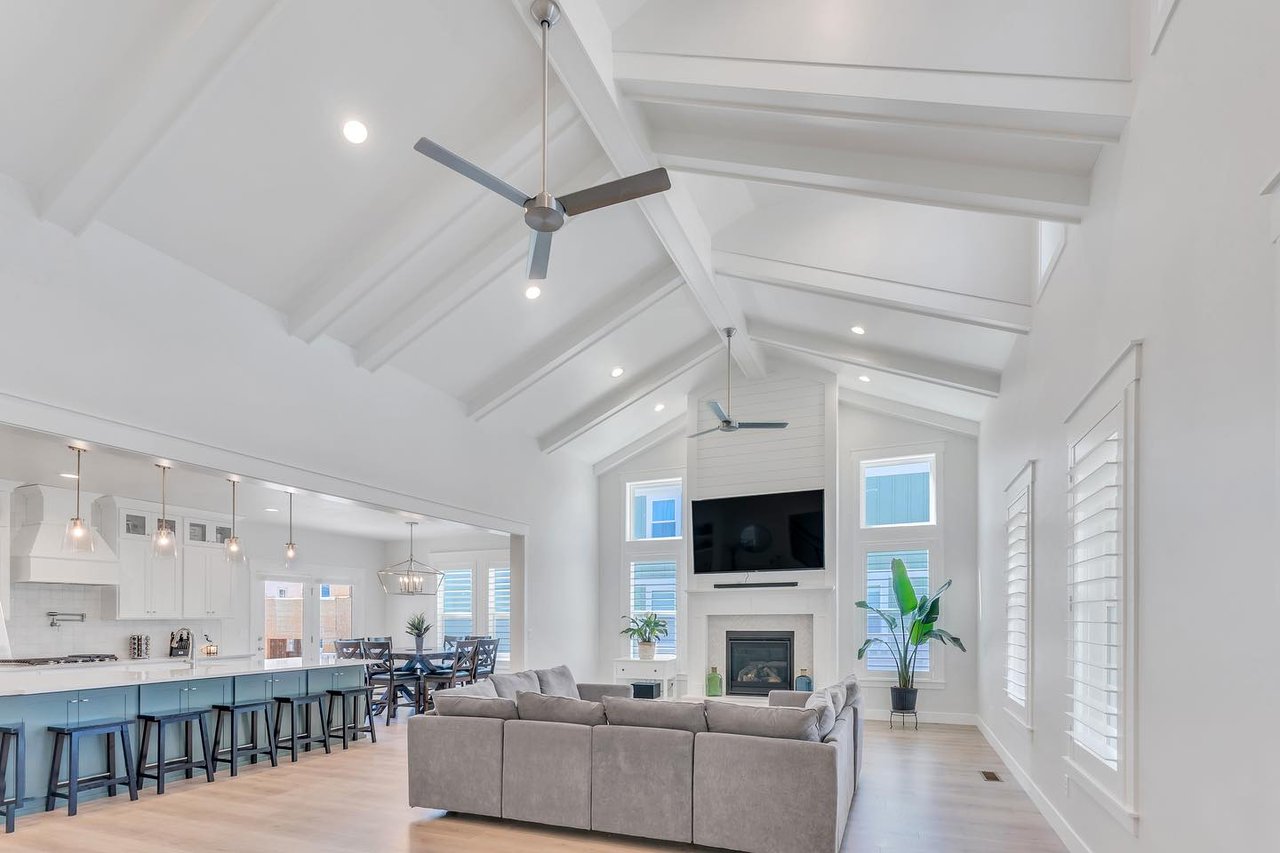
Open-plan living room and kitchen with a white sectional, large TV, island seating, and leafy plants.
Bright white kitchen with stainless steel appliances, a large island, and three woven-seat stools.
Bright white kitchen with stainless appliances, a large island, and three woven chairs.
Kitchen with white cabinetry, stainless steel appliances, a large island, and a staircase beside a mauve accent wall.
Open-plan kitchen with a large white island, pendant lights, and wood floors leading into the living area.
Open entryway with a glass front door, wood floors, and dining and living areas on either side.
Bathroom with a white sink and toilet, wooden shelves, and geometric wall art.
Children’s room with a teepee tent, pastel ball pit, and desk beside two curtained windows.
Playroom with a pink teepee, colorful ball pit, ABC wall letters, and brass chandelier.
Bathroom with a marble-look vanity and white-and-peach shower curtain.
Bedroom with a pink bedspread, aqua accent wall, and white desk beneath two windows.
Bright bedroom with a cream tufted headboard, pink bedding, and tall windows.
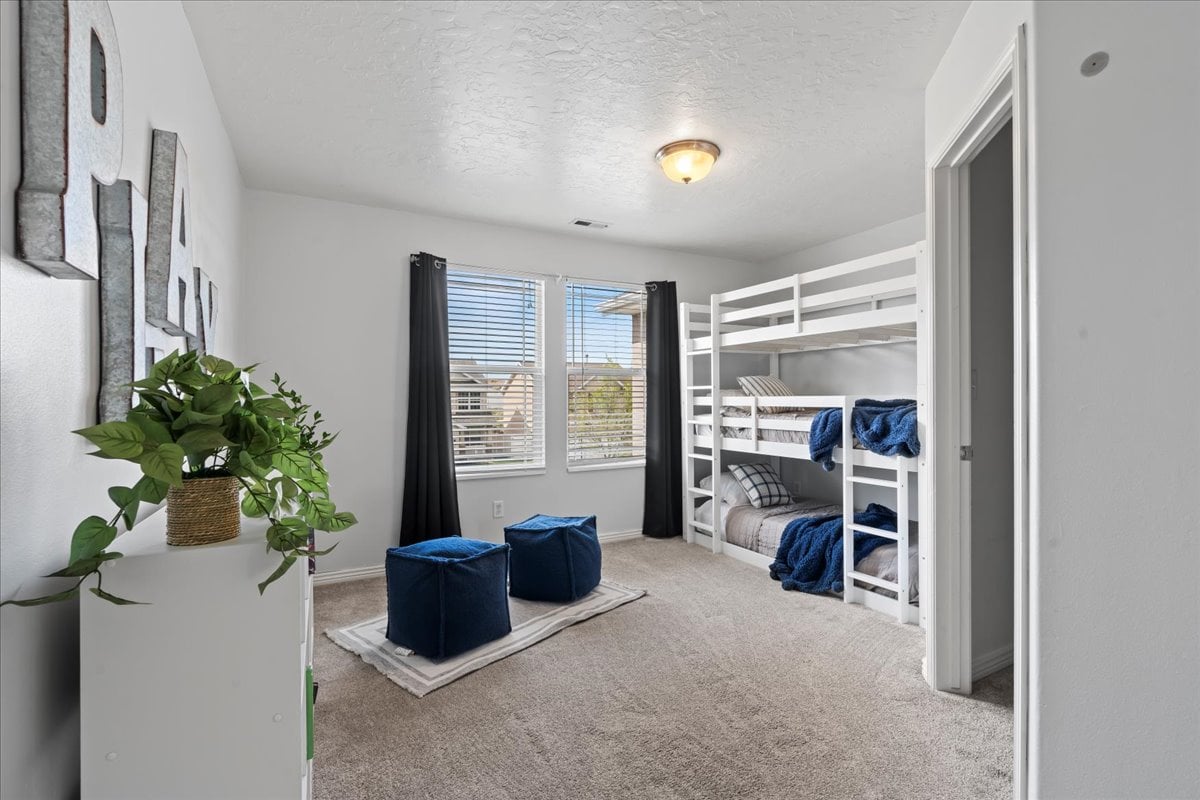
Bedroom with two single beds, three curtained windows, gray carpet, and a ceiling fan.
Bedroom with white bedding, a dusty rose throw, two curtained windows, and gray carpet.
Furnished bedroom with a dark wood bed, white bedding, and a turquoise accent wall.
Furnished bedroom with white bedding, a turquoise accent wall, and a dark dresser topped with a television.
Furnished bedroom with a dark wood bed and an open doorway to the bathroom.
Bathroom with a marble-look double vanity, framed art, toilet, and glass-enclosed shower.
Unfinished basement recreation area with exposed framing, colorful chairs, and floor mats.
Basement recreation area with exposed ceiling framing, gray seating, storage shelves, and colorful play mats.
Home exterior with a fenced grassy backyard and trampoline.
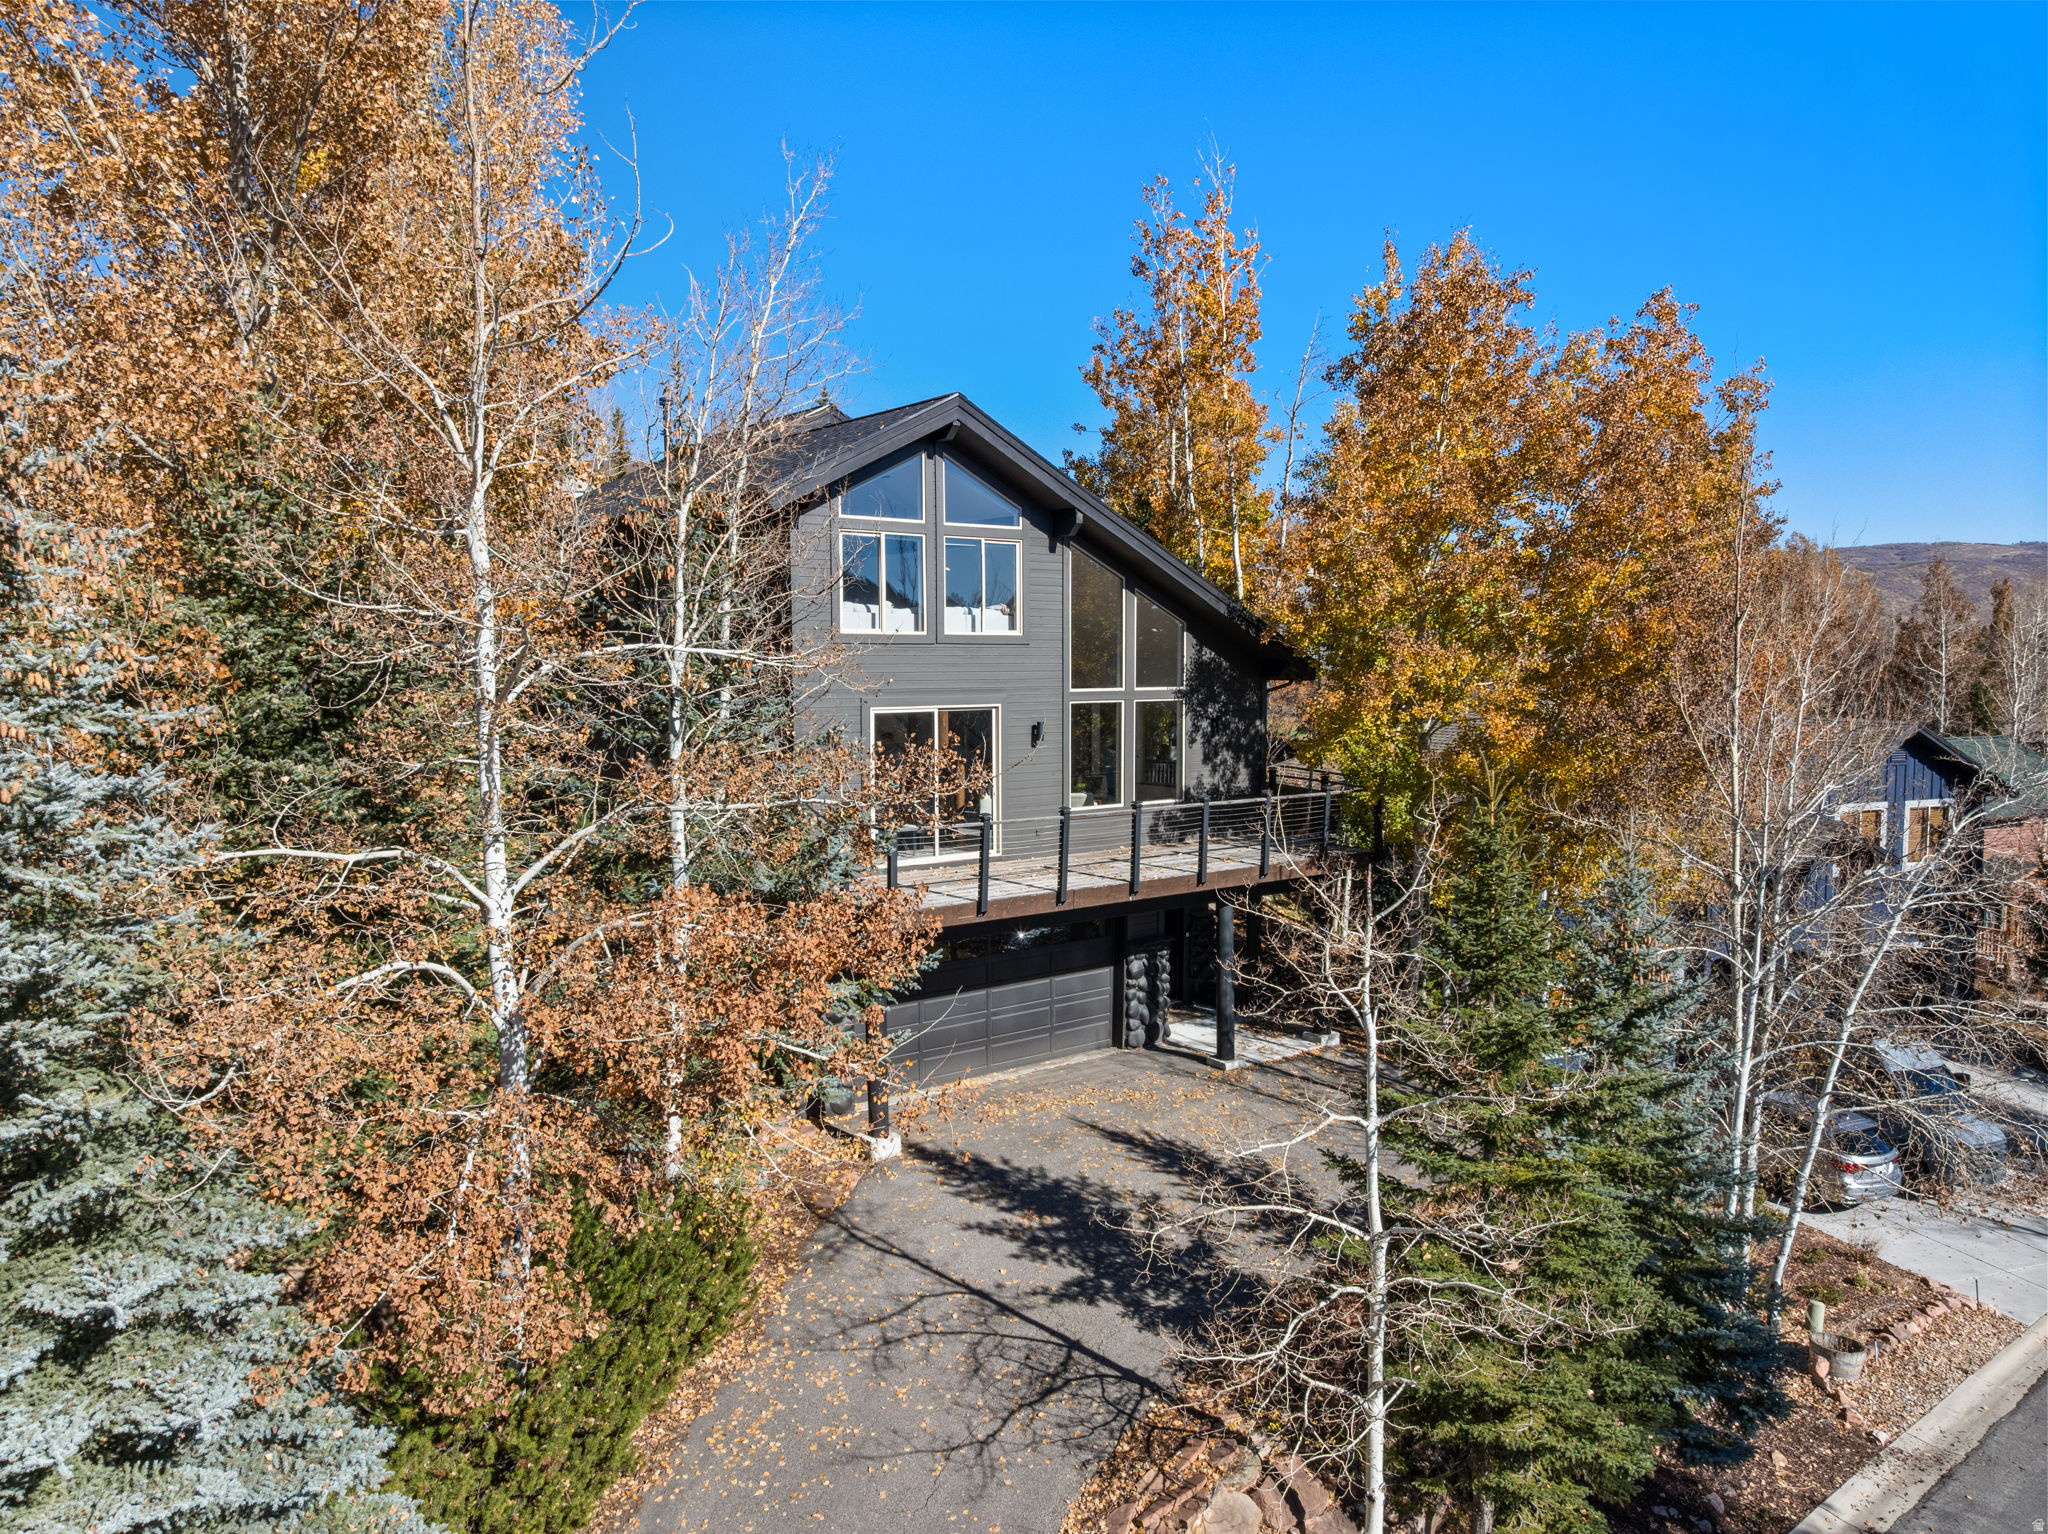
Two-story gray home with a steep front gable, open garage, broad driveway, and landscaped lawn.
VIEW PHOTOS
Price Upon Request

10582 S STURGEON DR

3 Beds 3 Baths 2,938 Sq.Ft. 3,920.4 Sq.Ft.

Description

This bright, energy-efficient home features solar panels, a radon mitigation system, and nearly 3,000 sqft of inviting living space filled with natural light. Tucked along a quiet paseo, it offers privacy and charm in one of Daybreak's most convenient locations. Just one TRAX stop away, the new Downtown Daybreak is now open - featuring the Salt Lake Bees ballpark, Megaplex theater, shops, dining, and more to come. That means added value, entertainment, and long-term growth potential, right in your backyard. You're also just minutes from Harmons, Daybreak Lake, top-rated schools, and miles of trails. HOA dues include high-speed internet and full access to pools, parks, fitness centers, and community events year-round.

Share Property

Location

10582 S STURGEON DR, South Jordan, UT 84009

Status

Sold

Date Sold

October 3, 2025
Dan Wallwitz

Dan Wallwitz

TITLE

Real Estate Agent | CPA | CFP®

Property Amenities

Interior
Laundry room Electric Dryer Hookup
Appliances Ceiling Fan, Dryer, Microwave, Refrigerator, Washer, Water Softener Owned
Flooring Carpet, Laminate
Total Bedrooms: 3
Half Bathrooms: 1
Full Bathrooms: 2
Other Interior Features Alarm: Fire, Alarm: Security, Bath: Primary, Closet: Walk-In, Disposal, French Doors, Great Room, Oven: Gas, Range: Gas, Range/Oven: Free Stdng, Granite Countertops, Smart Thermostat(s)
Area & Lot
Total area 2,938 Sq.Ft.
Lot Area 3,920.4 Sq.Ft.
Living area 2,938 Sq.Ft.
MLS® ID 2099396
Year Built 2016
School District Jordan
High School Herriman
Middle School Copper Mountain
Elementary School Golden Fields
View Description Mountain(s),Valley
Architecture Styles Stories: 2
Type Residential
Status Sold
Date Sold October 3, 2025
Exterior
Stories 3
Air conditioning Central Air
Heat type Gas: Central, 95 efficiency
Green Feature Solar
Water Source Culinary, Irrigation
Garage Space 2.0
Sewer Sewer: Connected
Other Exterior Features Balcony, Double Pane Windows, Greenhouse Windows, Lighting, Porch: Open, Sliding Glass Doors
Parking Attached, Opener, Storage Above
Lot Features Curb Gutter, Fenced: Full, Sprinkler: Auto-Full, View: Mountain, View: Valley, Drip Irrigation: Auto-Part
Roof Asphalt
Utilities Natural Gas Connected, Electricity Connected, Sewer Connected, Water Connected
Finance
Price Upon Request

South Jordan

Work With Dan

Ready to find your dream home or ideal investment property? With deep local expertise and a dedication to personalized service, Dan Wallwitz will support you at every stage. Let’s make your real estate goals a reality together!