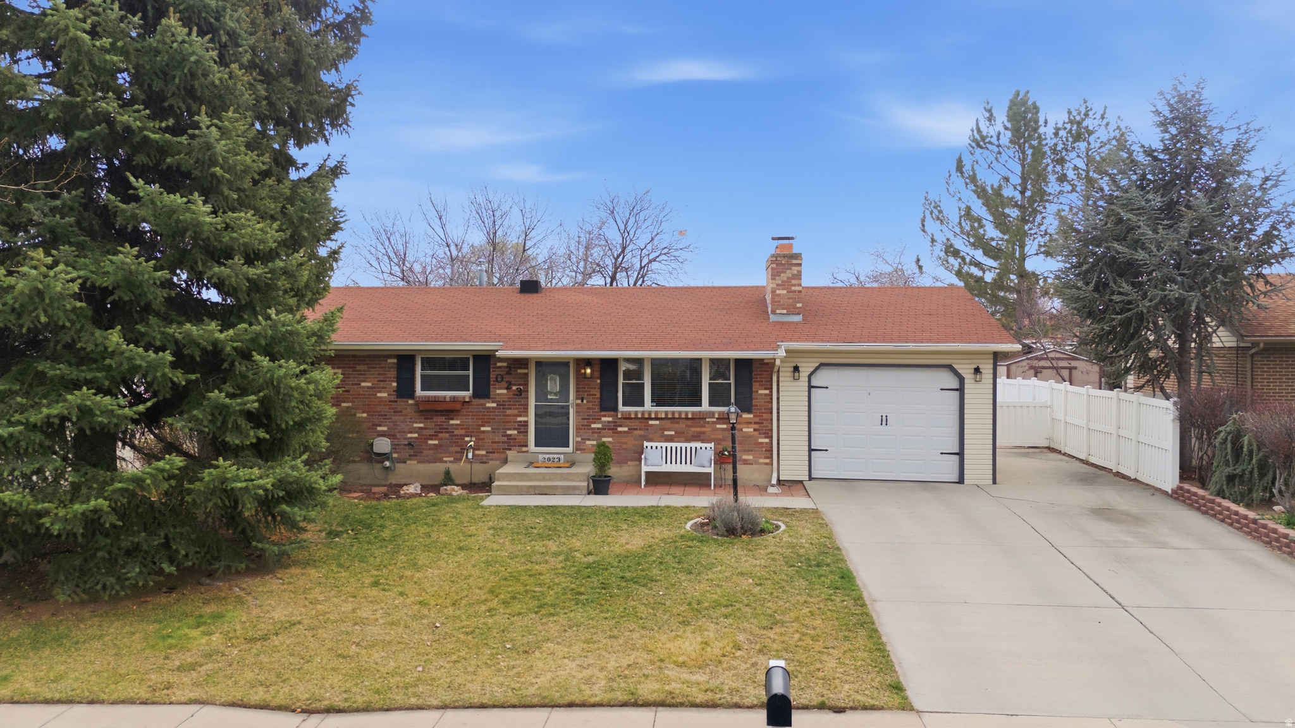
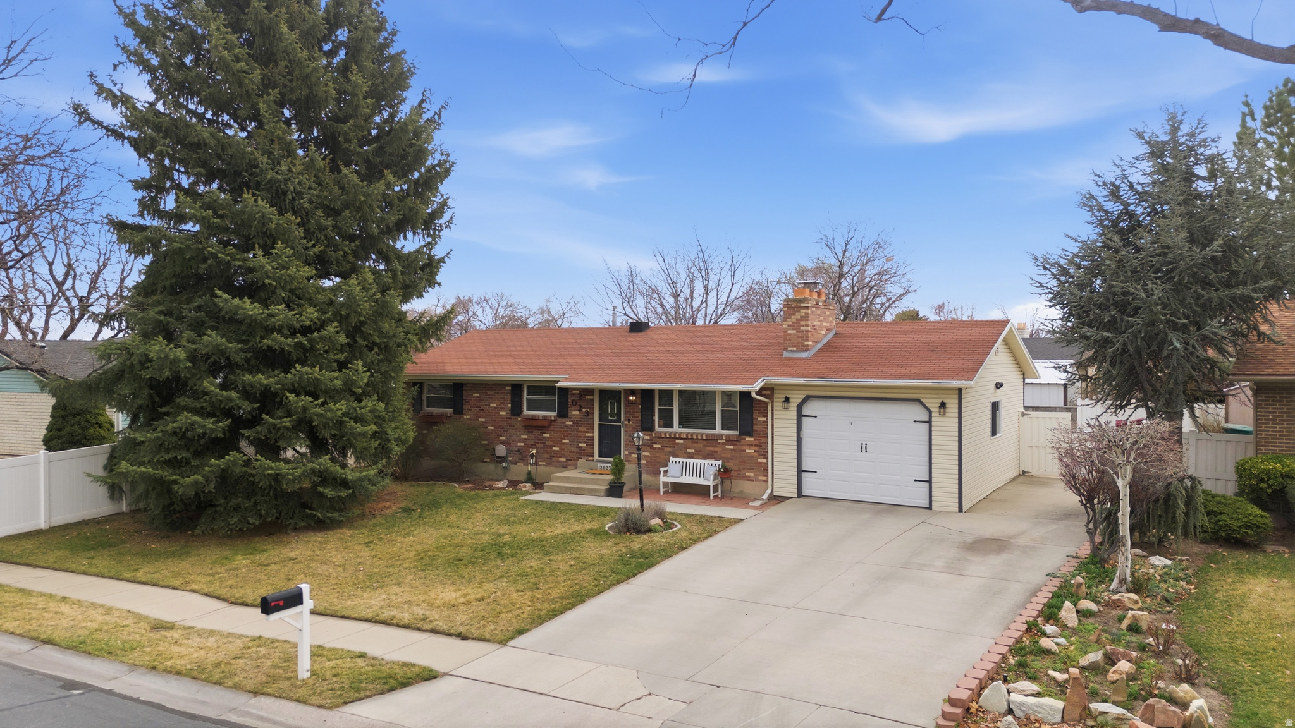
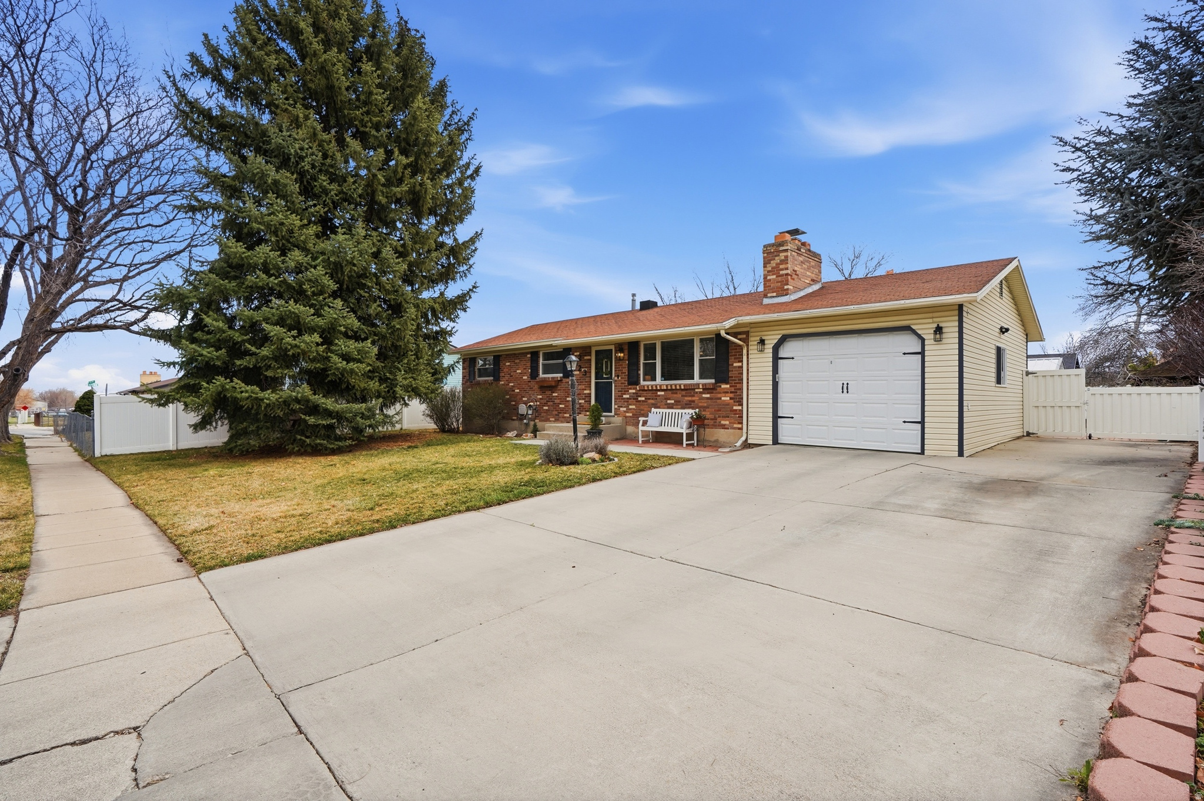
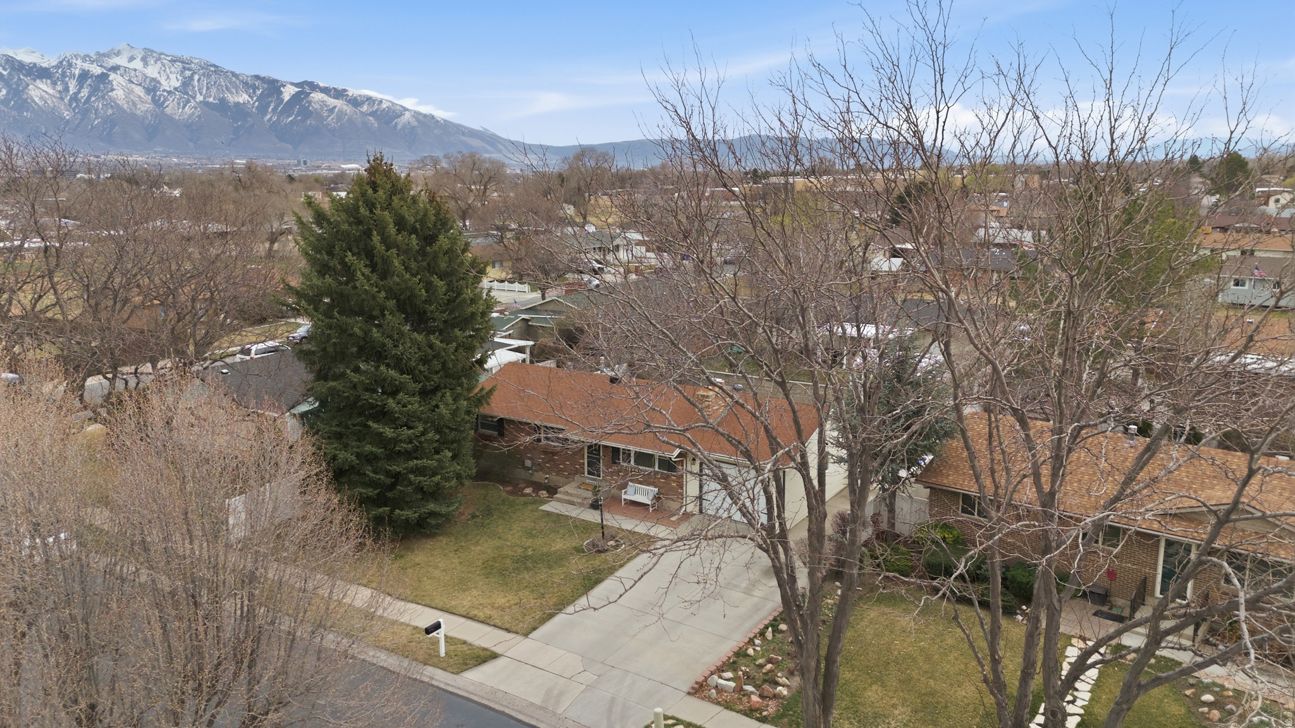
Brick ranch house with attached garage, broad driveway, white fence, and mature evergreens.
Brick ranch house with a red roof, attached garage, wide driveway, and large evergreen trees.
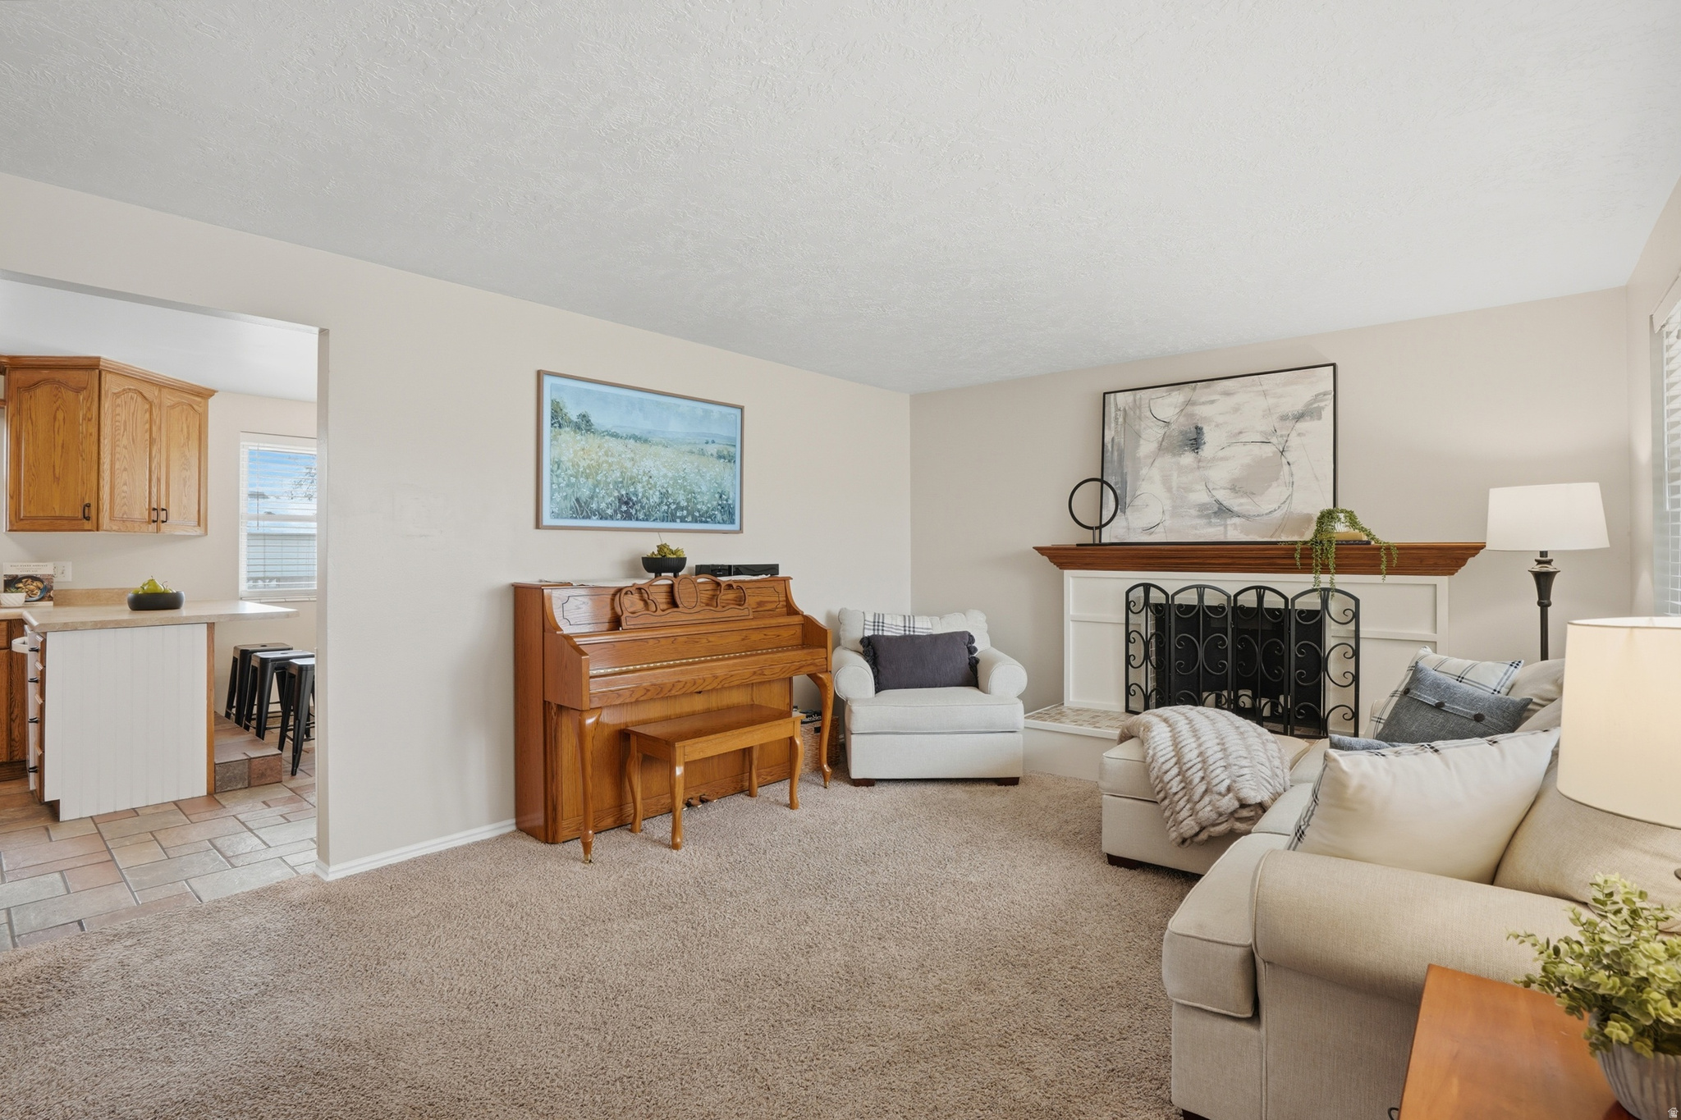
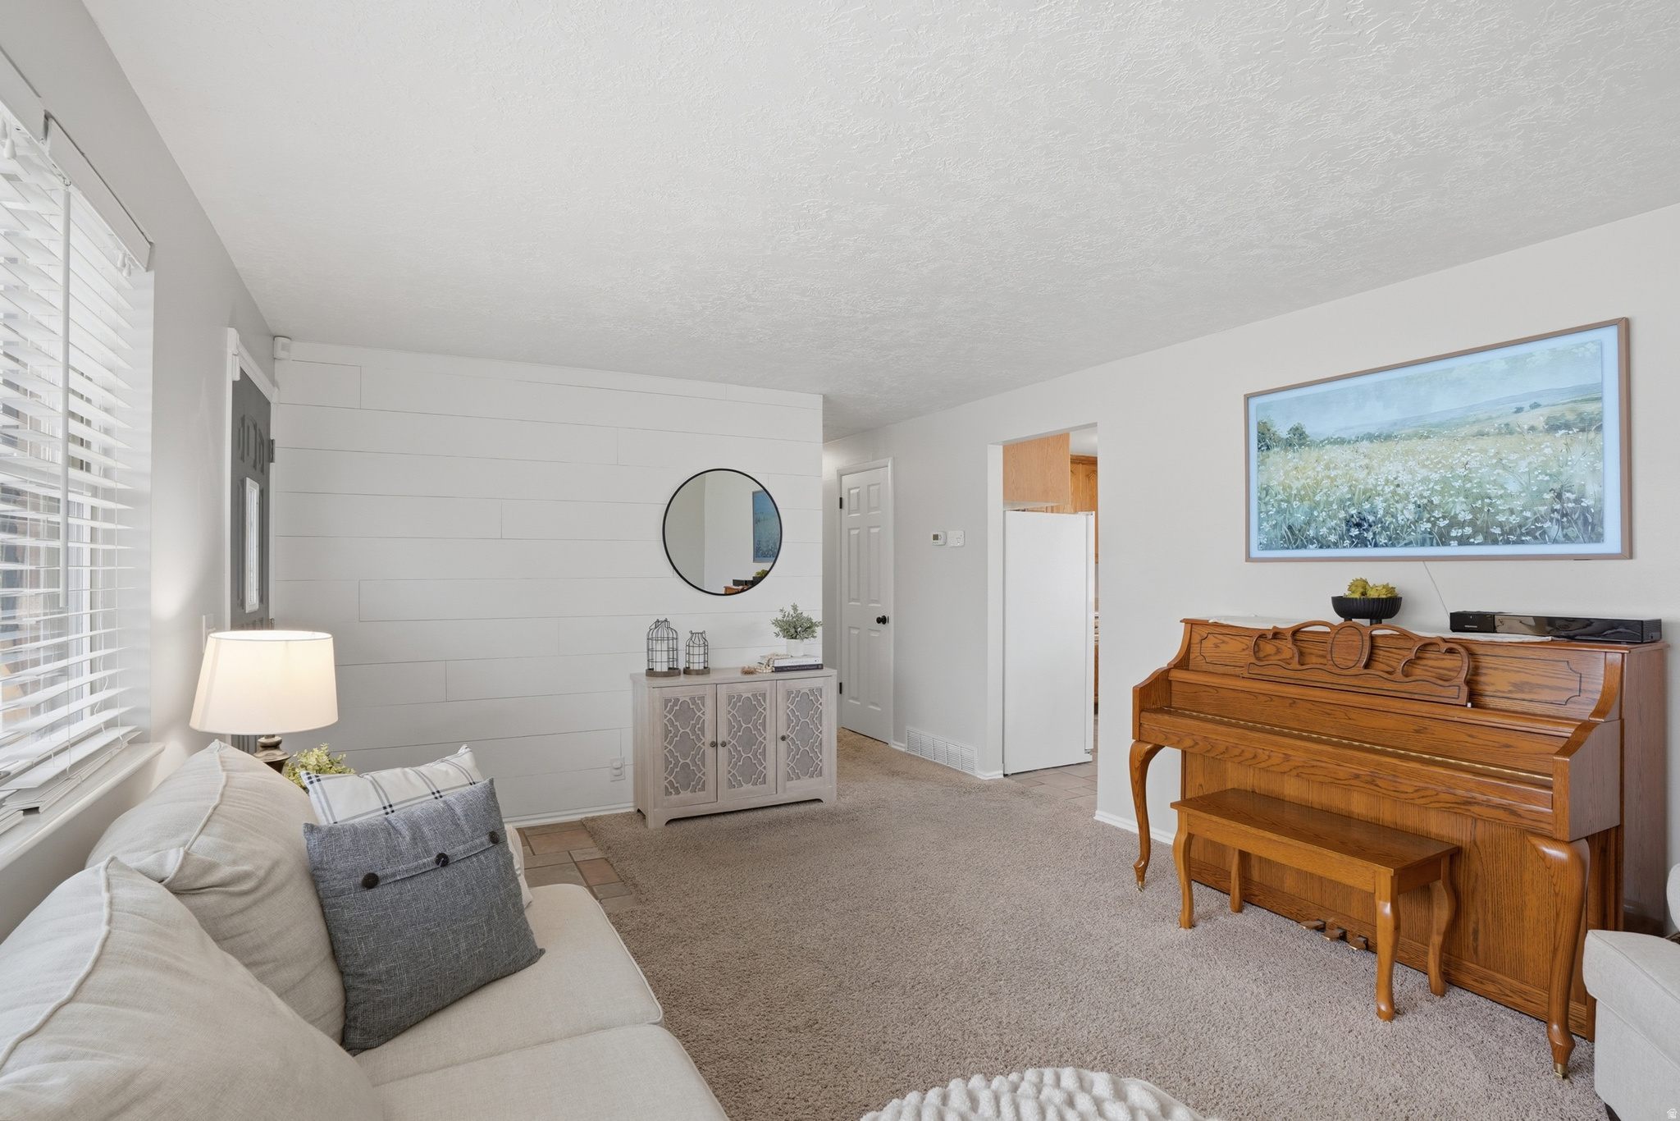
Living room with a wooden upright piano, white seating, and a fireplace.
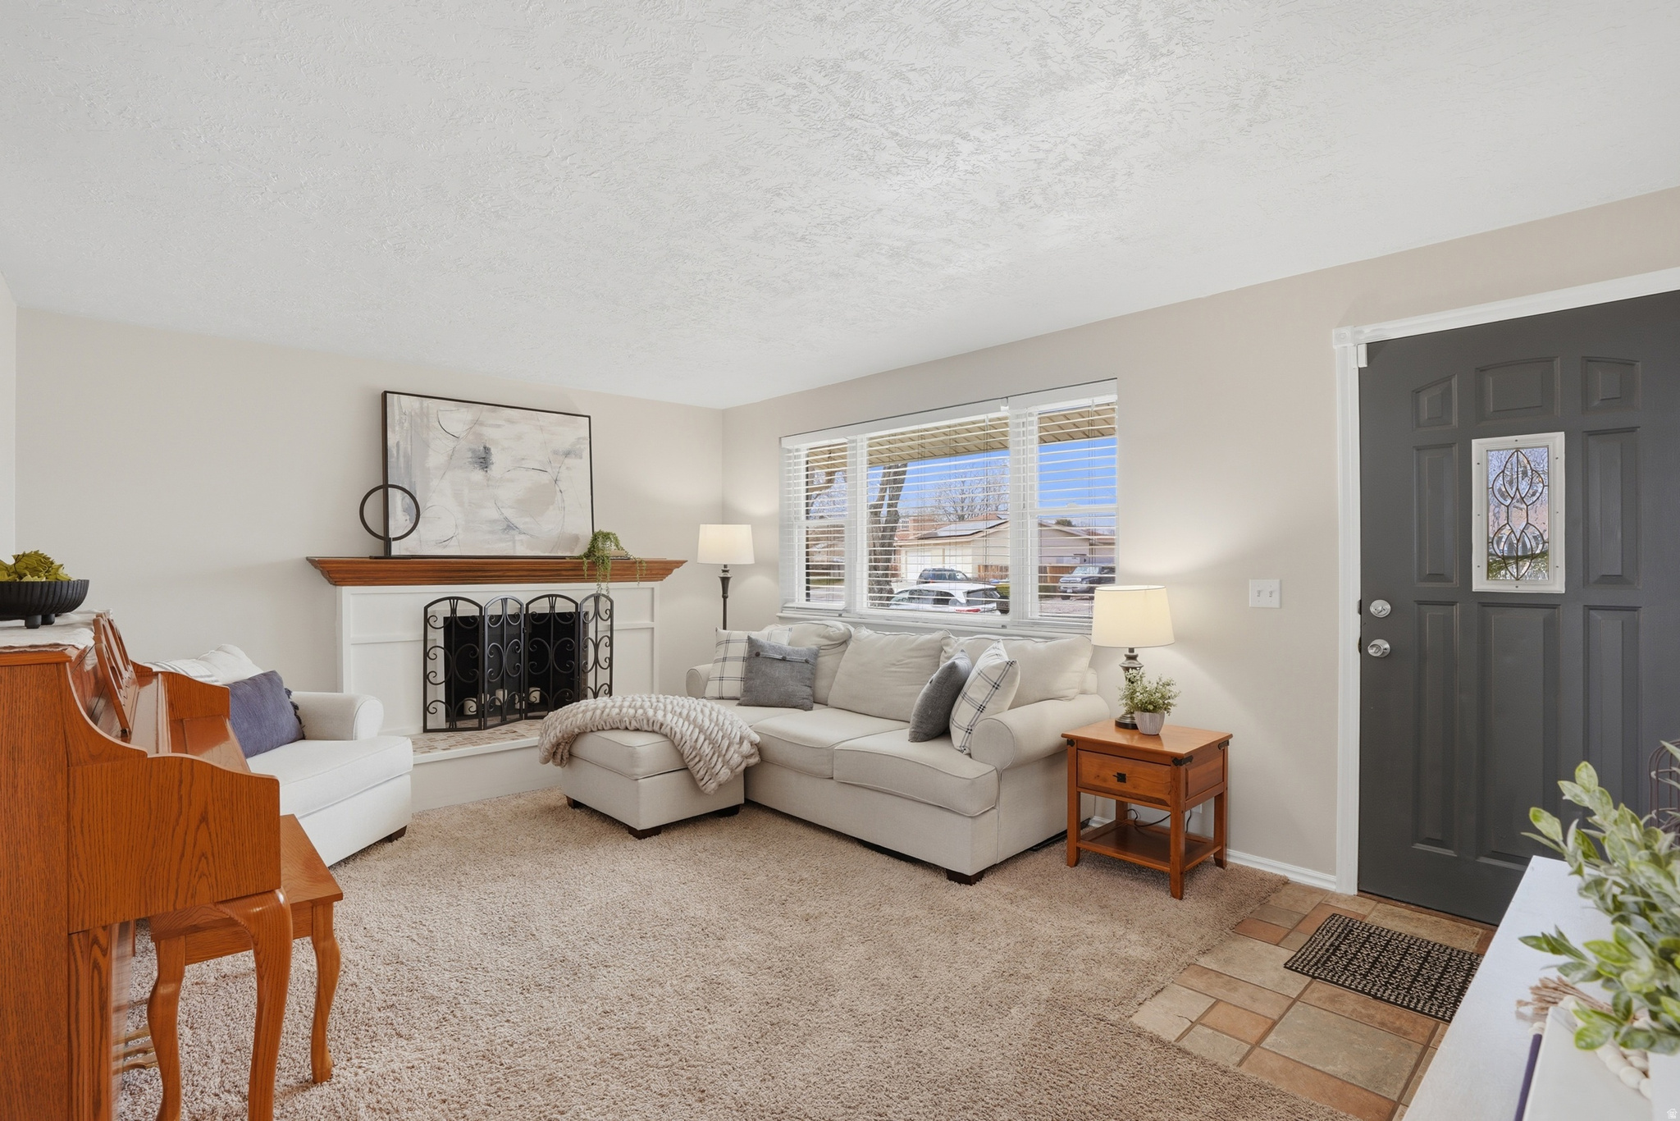
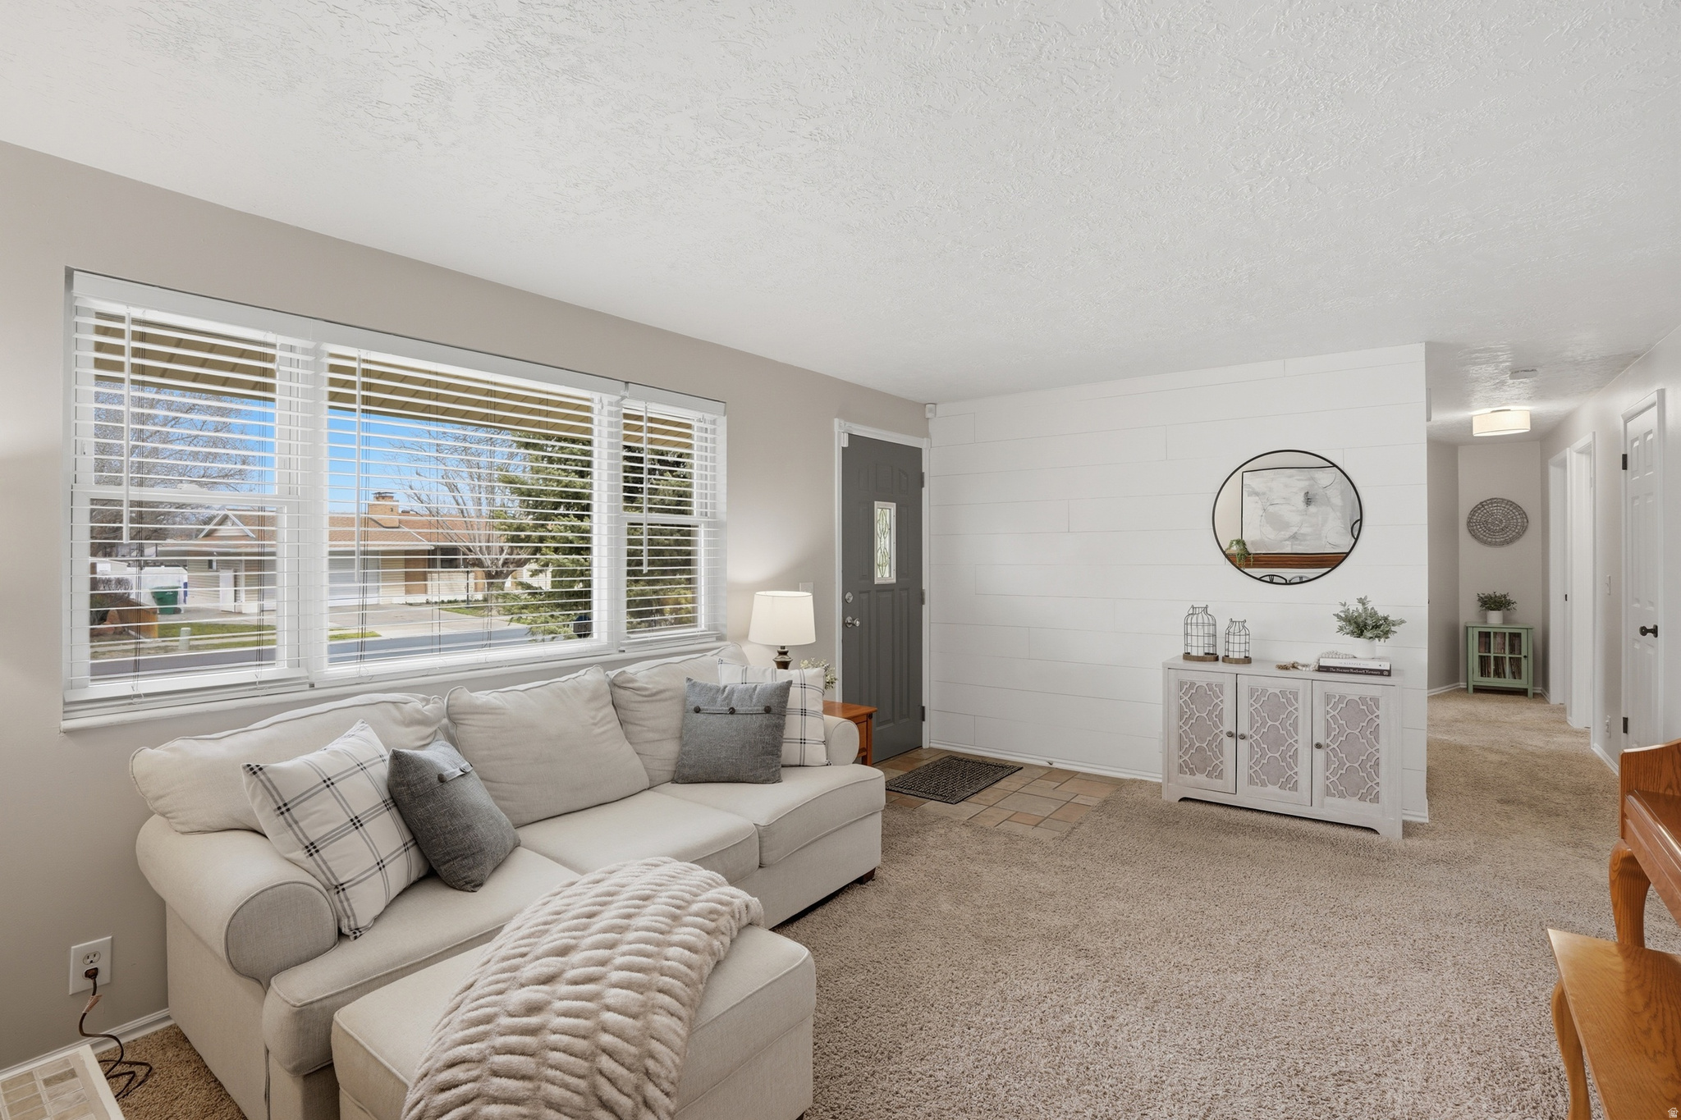
Living room with a cream sectional, white fireplace, wood mantel, and dark front door.
Staged living room with a white sofa, paneled wall, and wooden upright piano.
Living room with a white sectional, broad front window, and white shiplap accent wall.
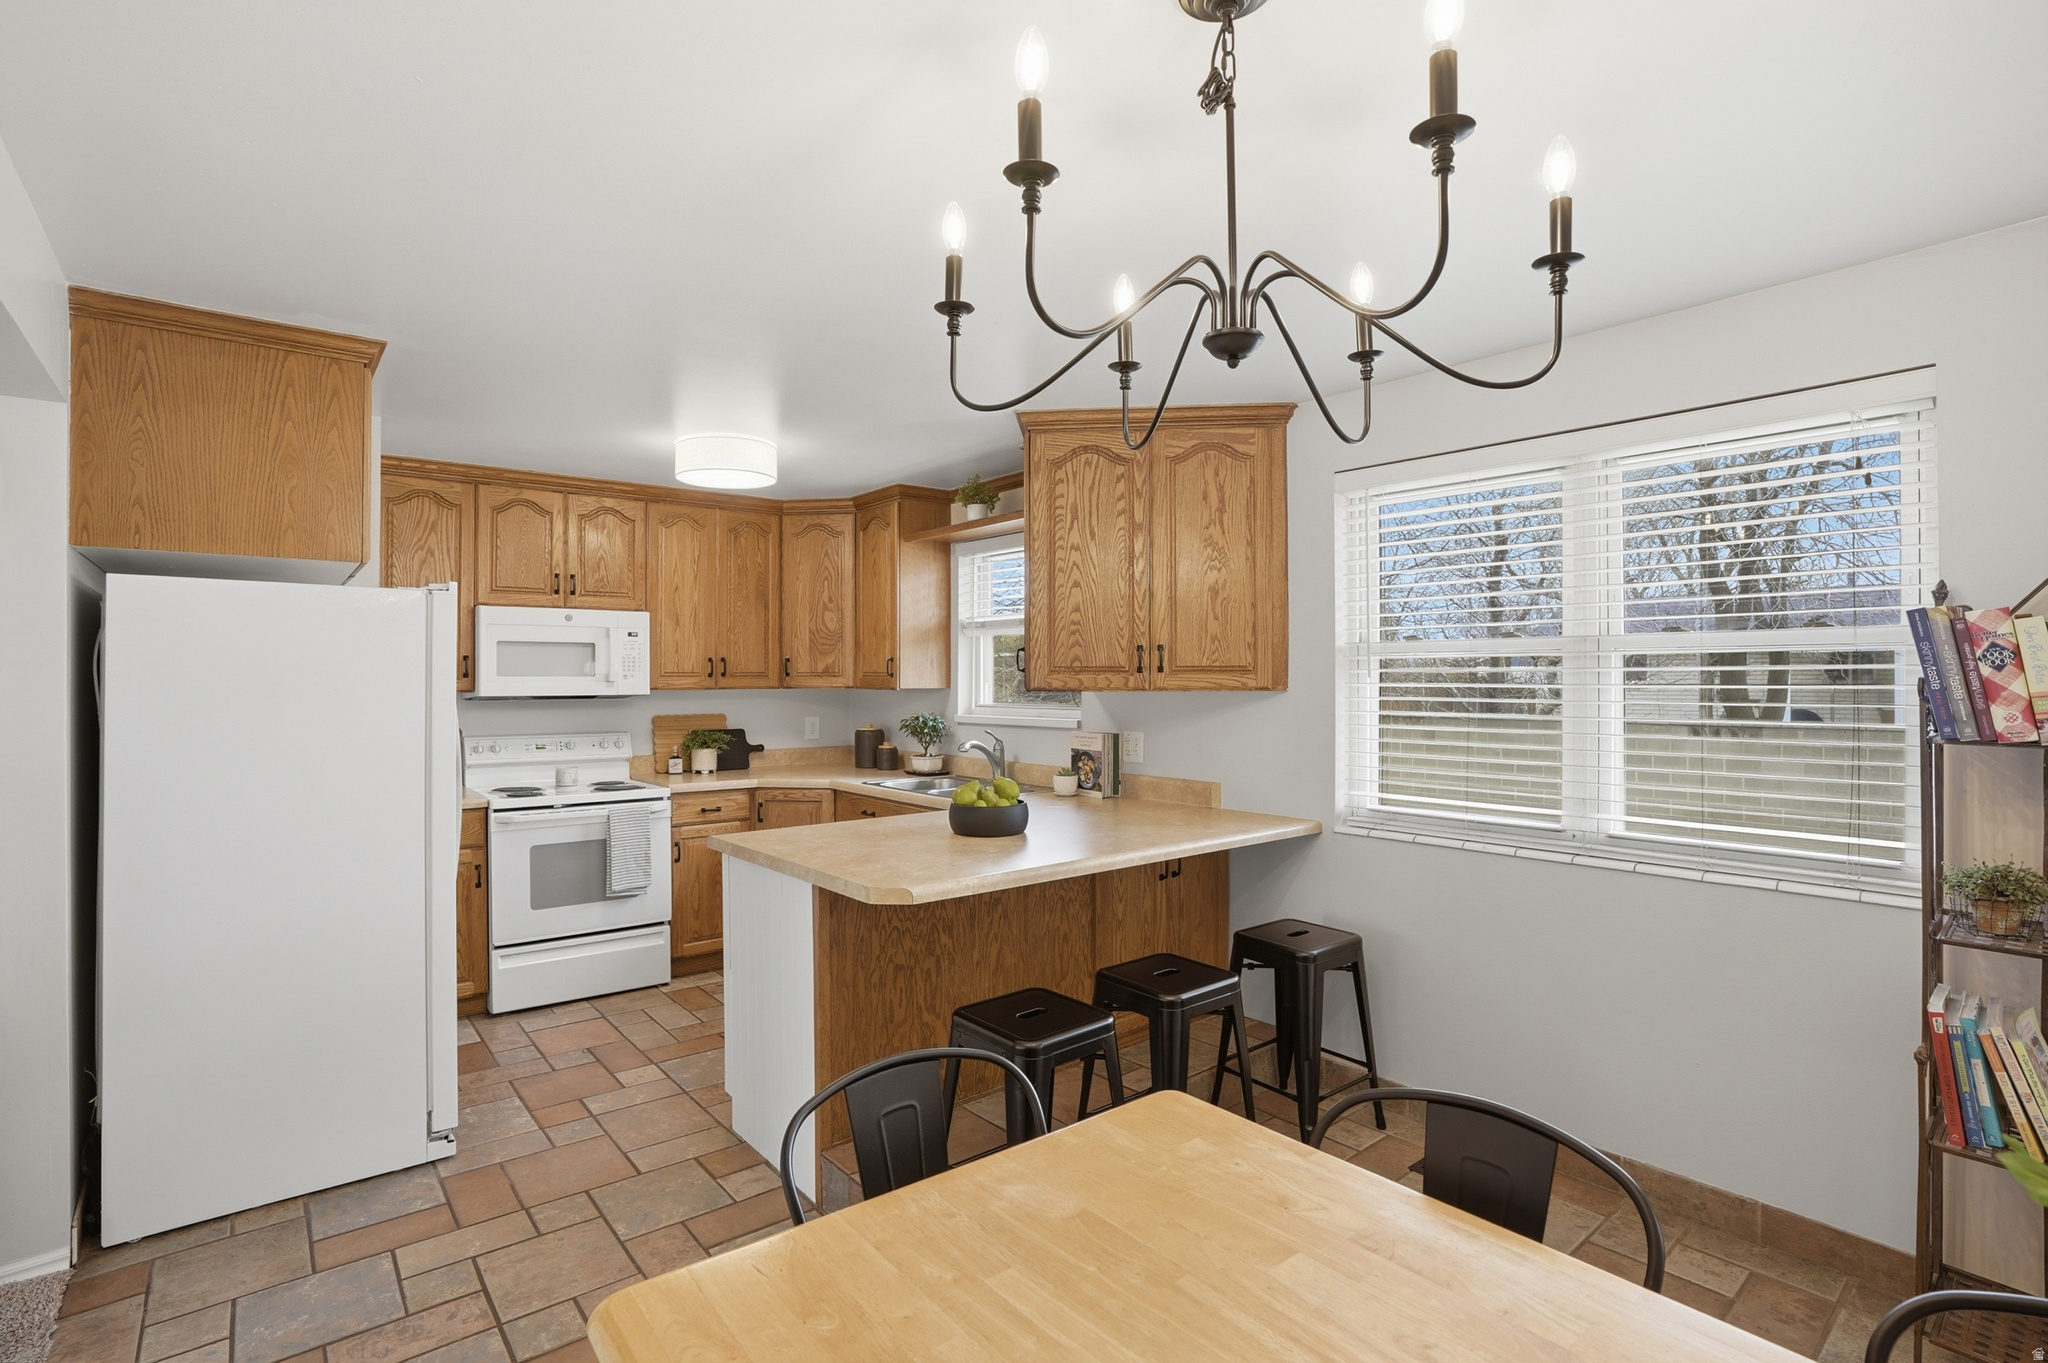
Kitchen with oak cabinets, a peninsula and bar stools, beside a dining table and large window.
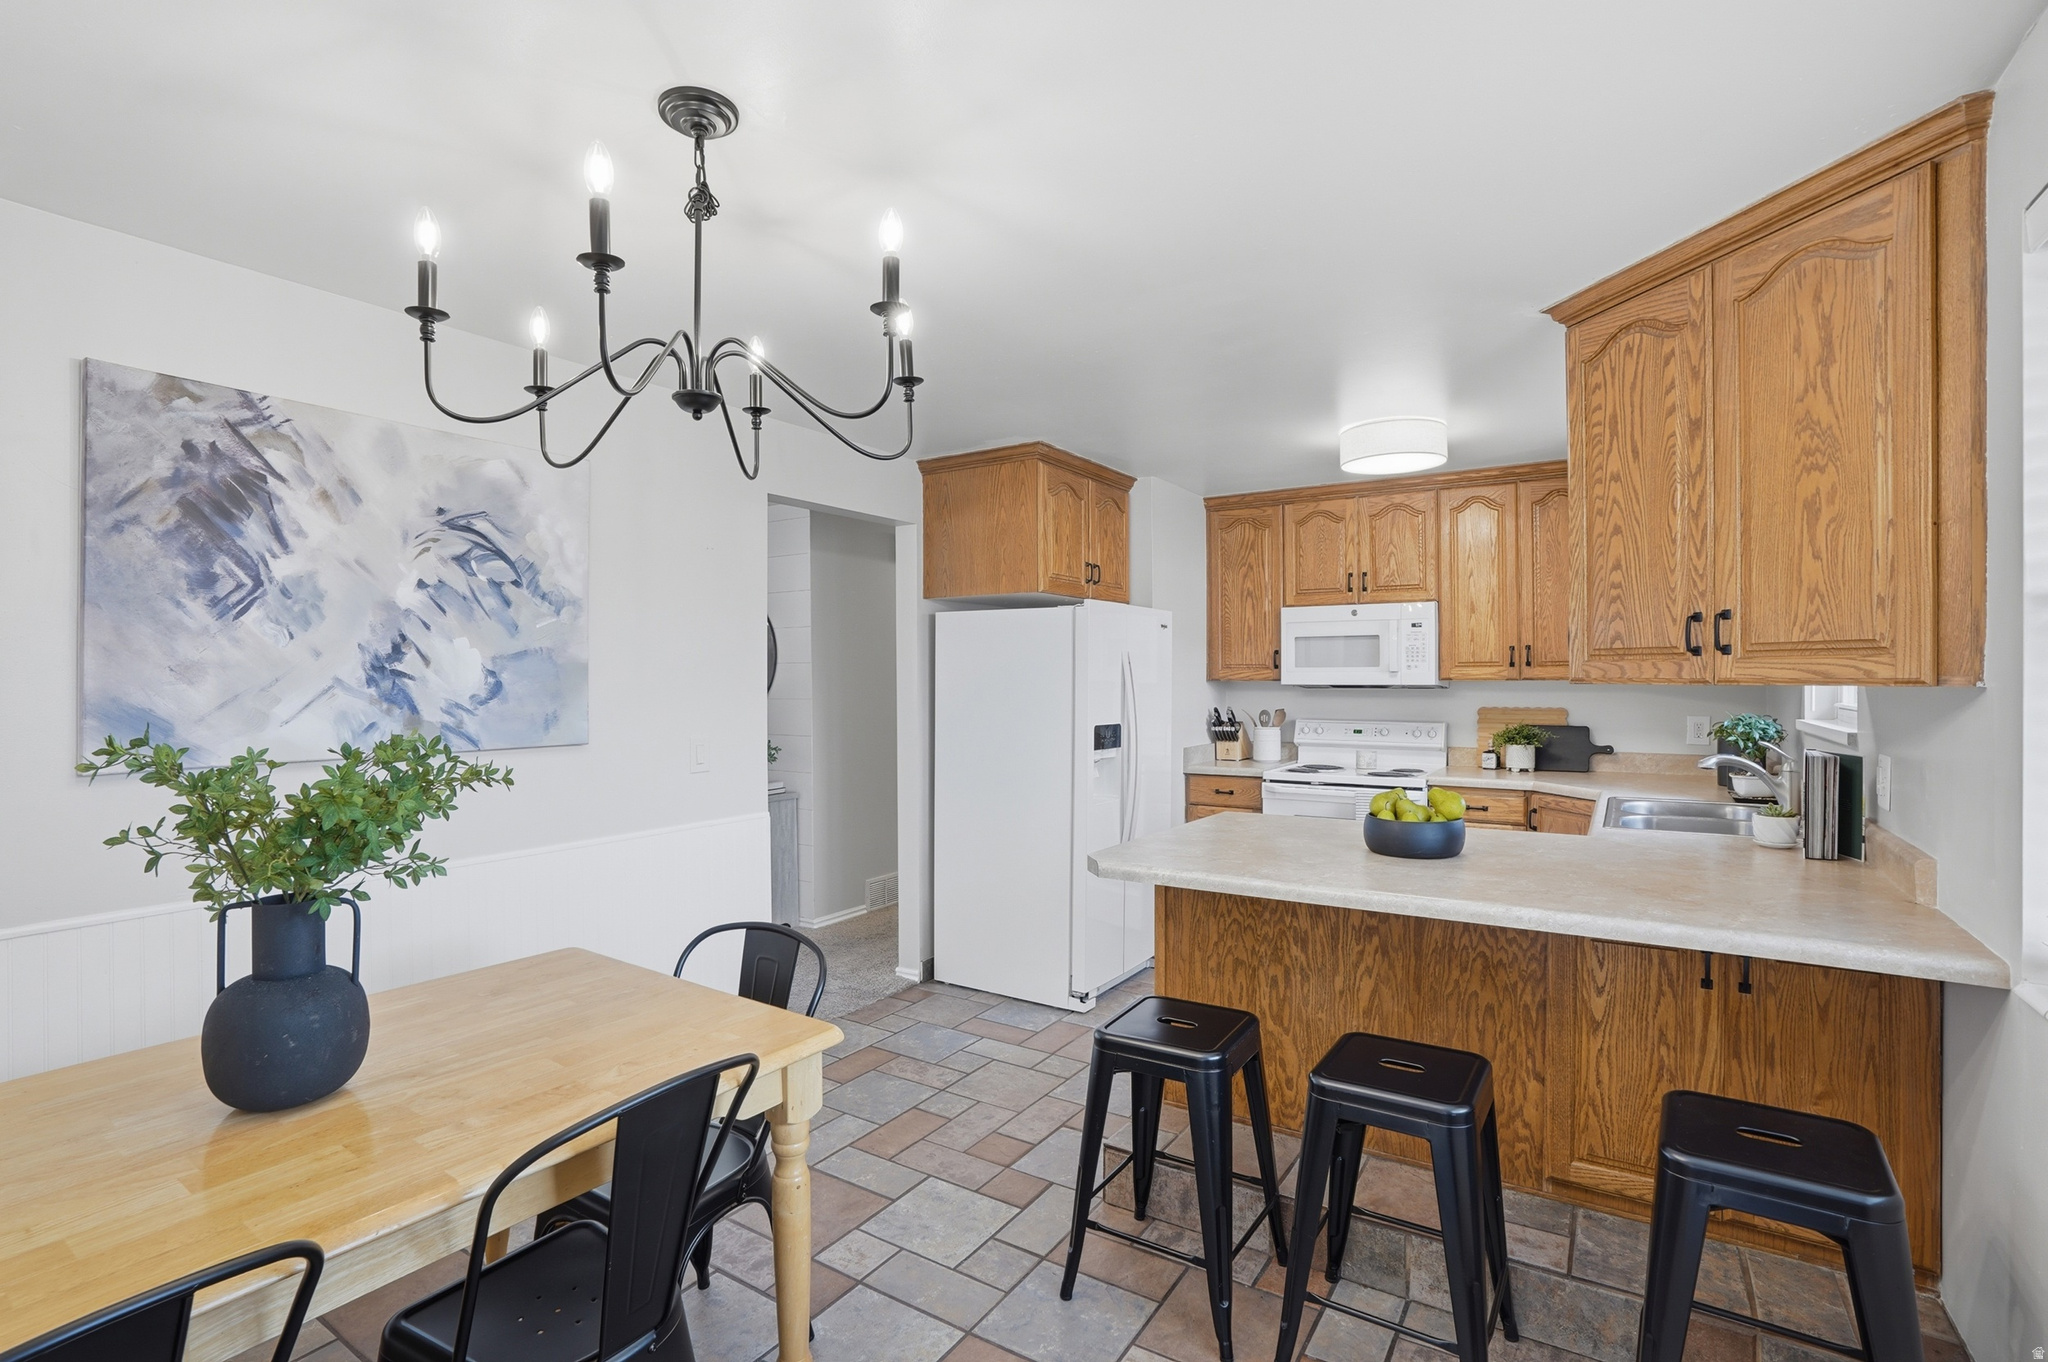
Kitchen and dining area with oak cabinets, a peninsula with black stools, and a light wood table.
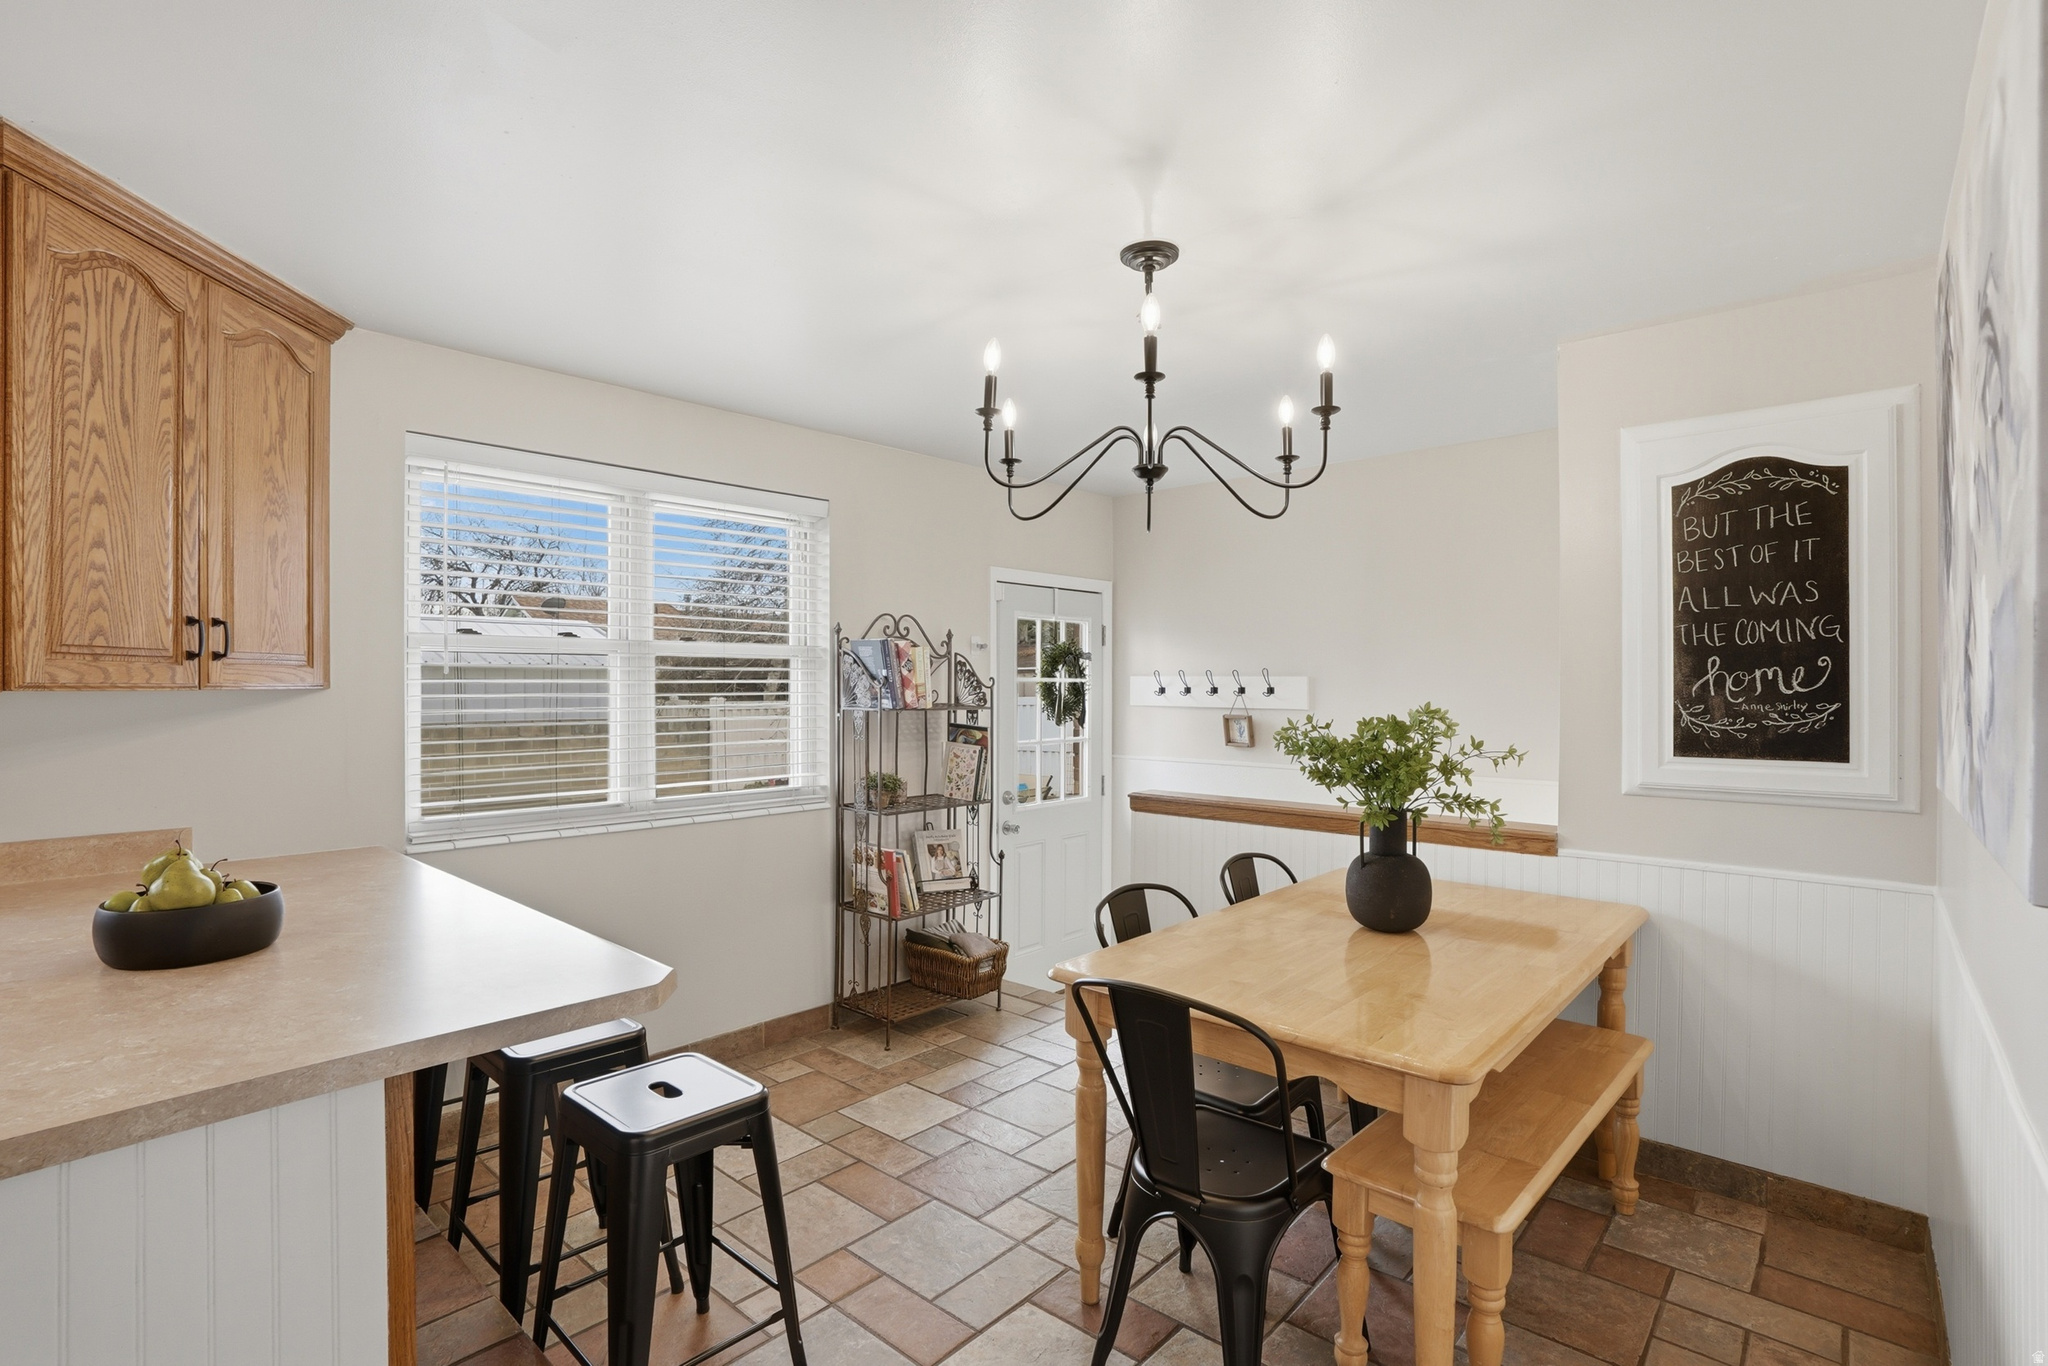
Dining area with a light wood table, tiled floor, and a wide window with blinds.
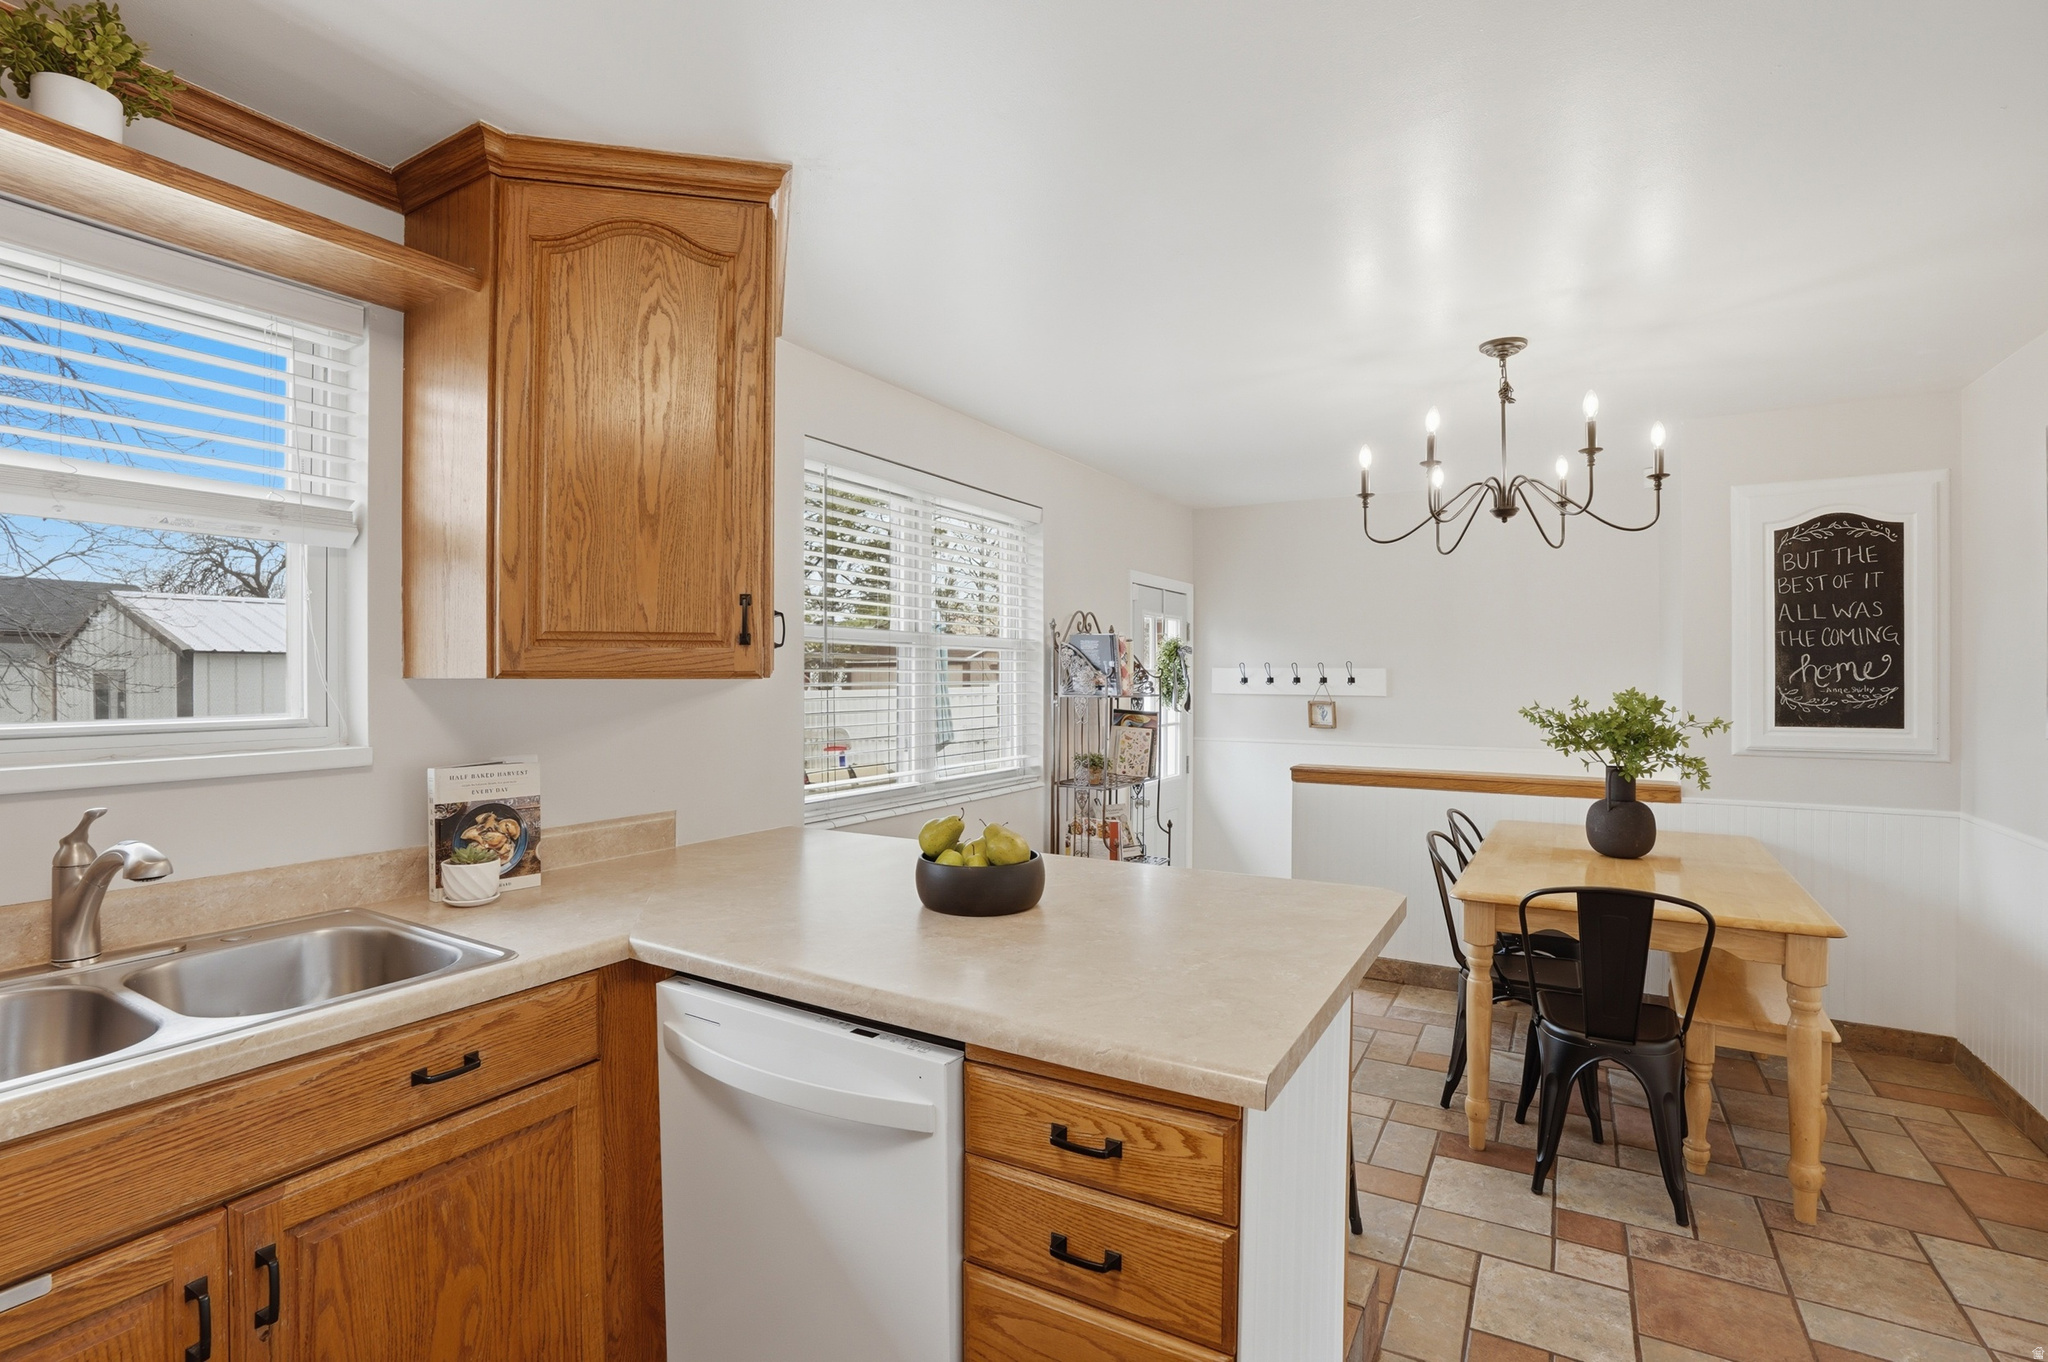
Kitchen with honey-colored wood cabinets, white appliances, and a large peninsula topped with green pears.
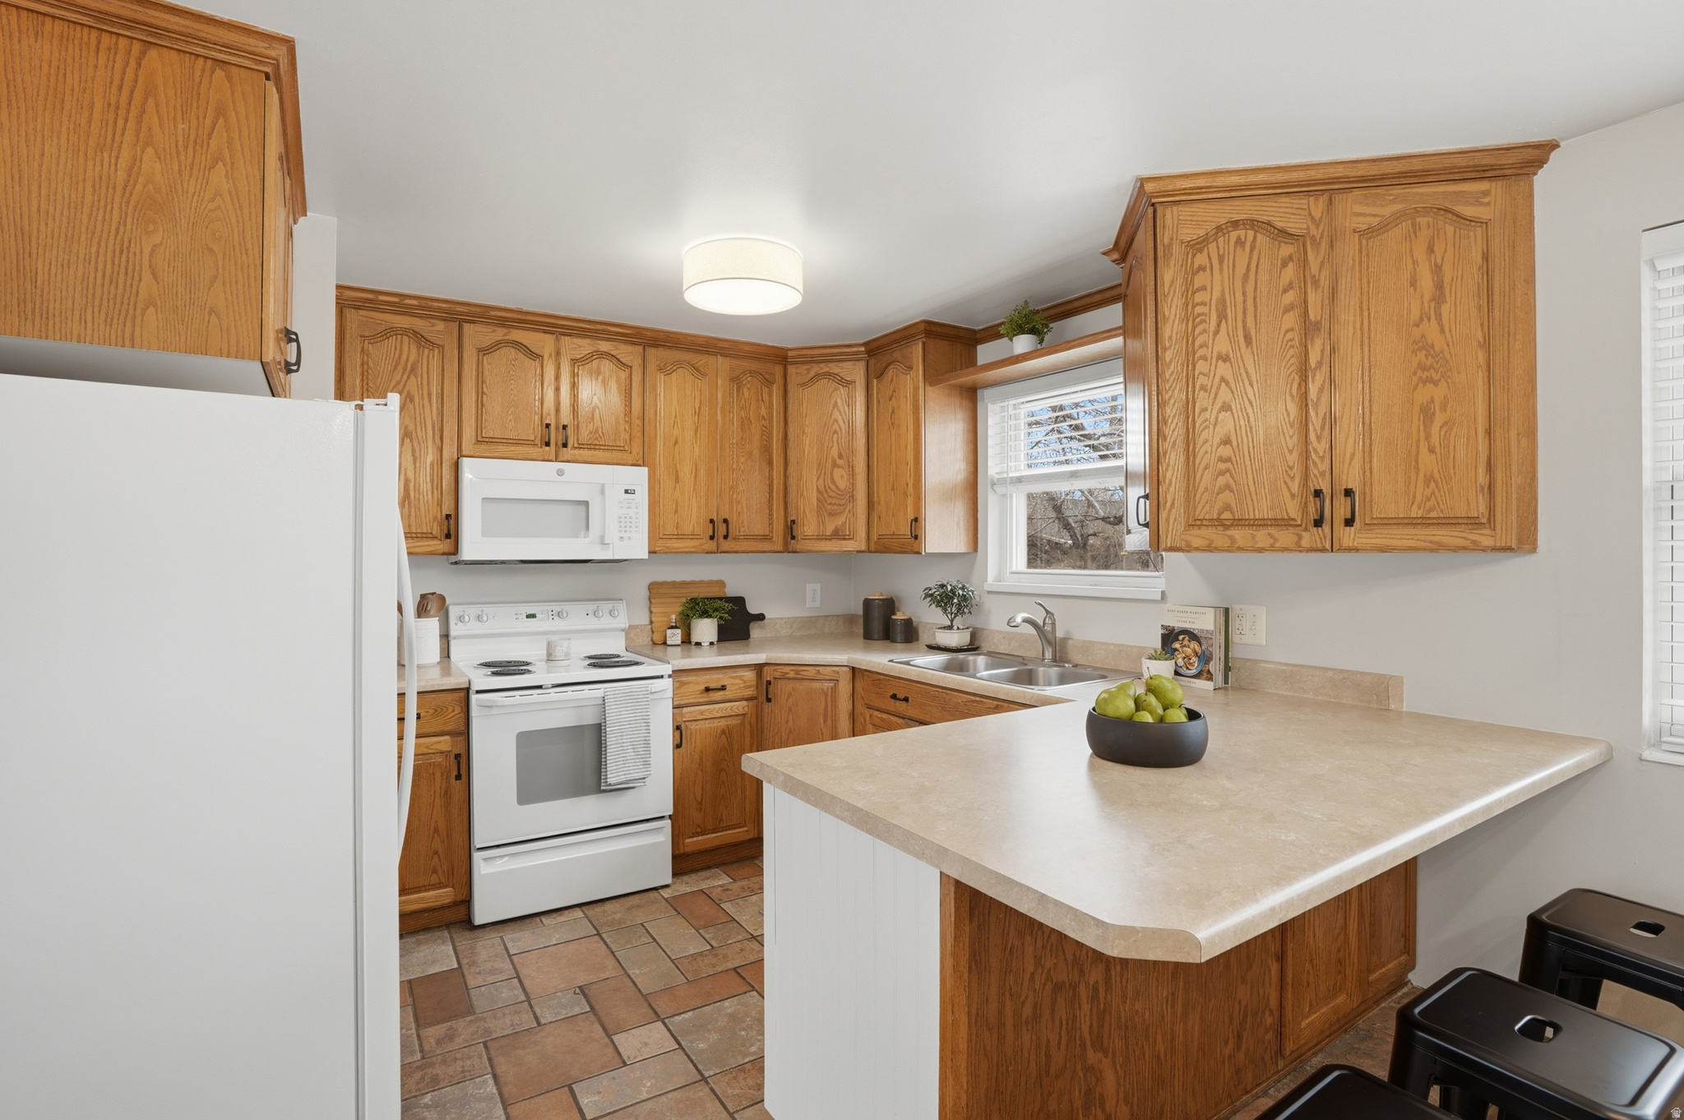
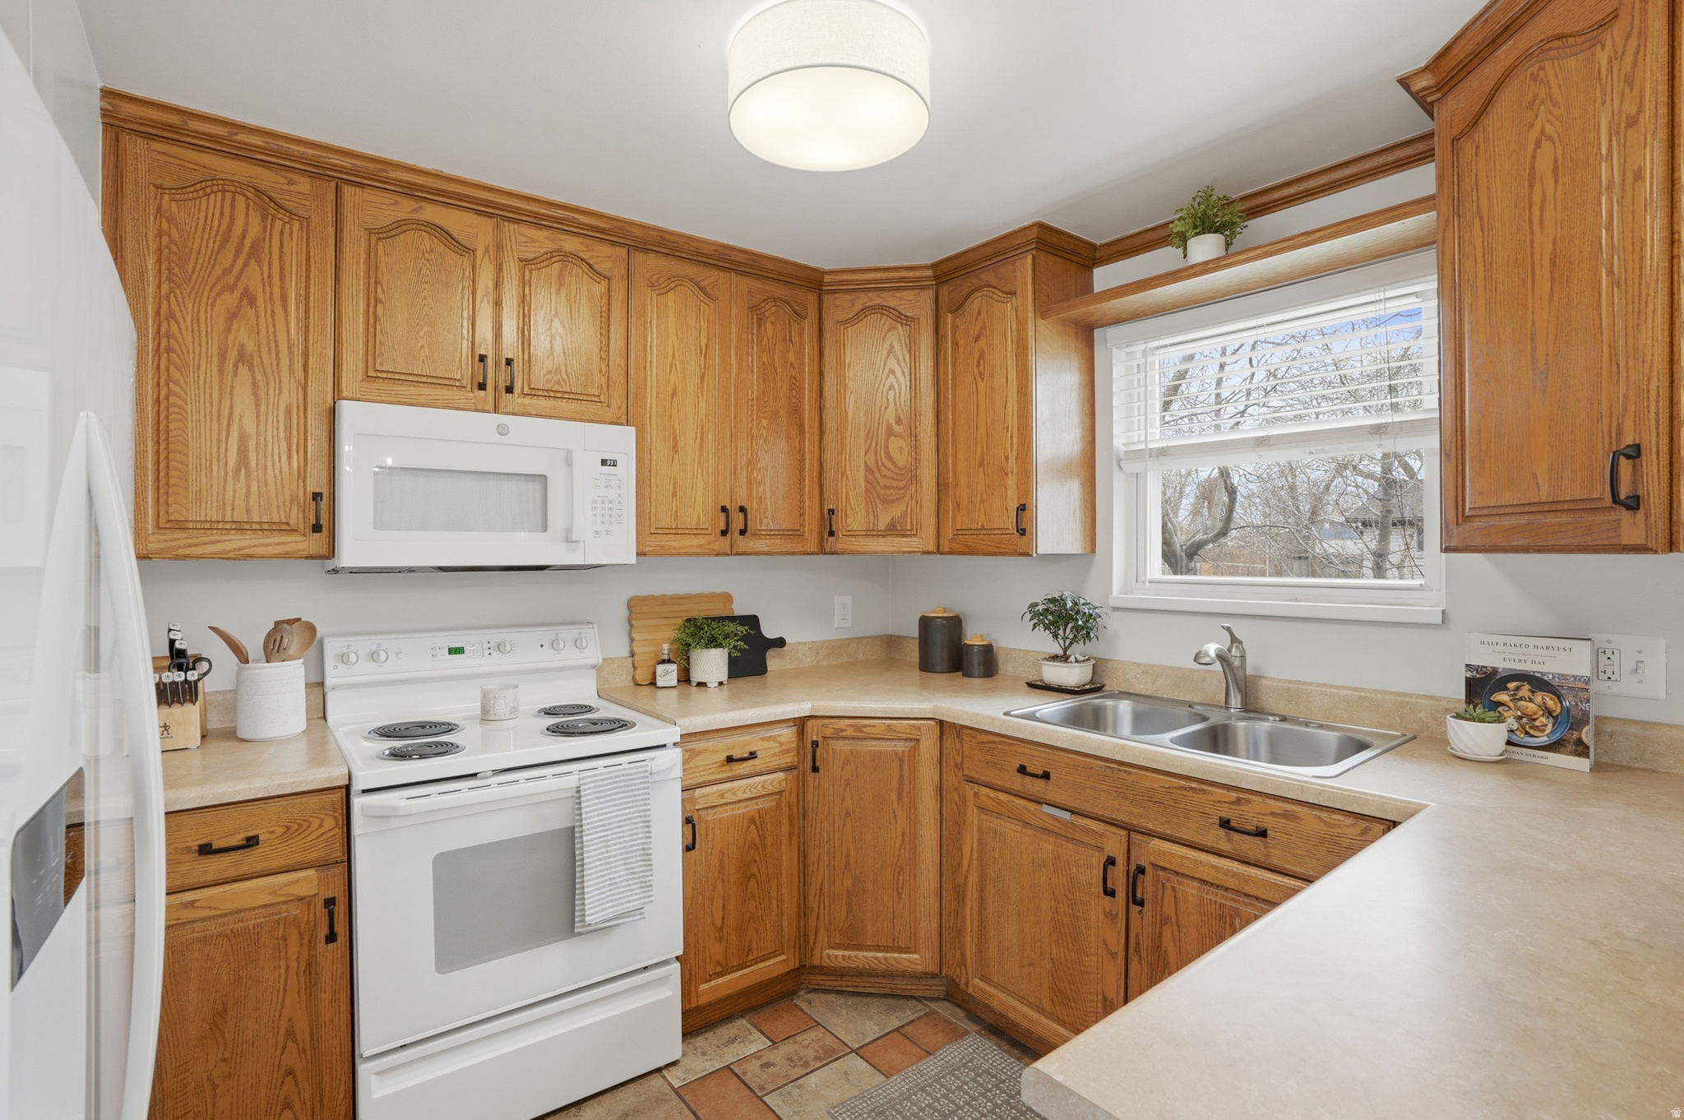
Kitchen with warm oak cabinetry, beige counters, white appliances, and a double-basin sink below a window.
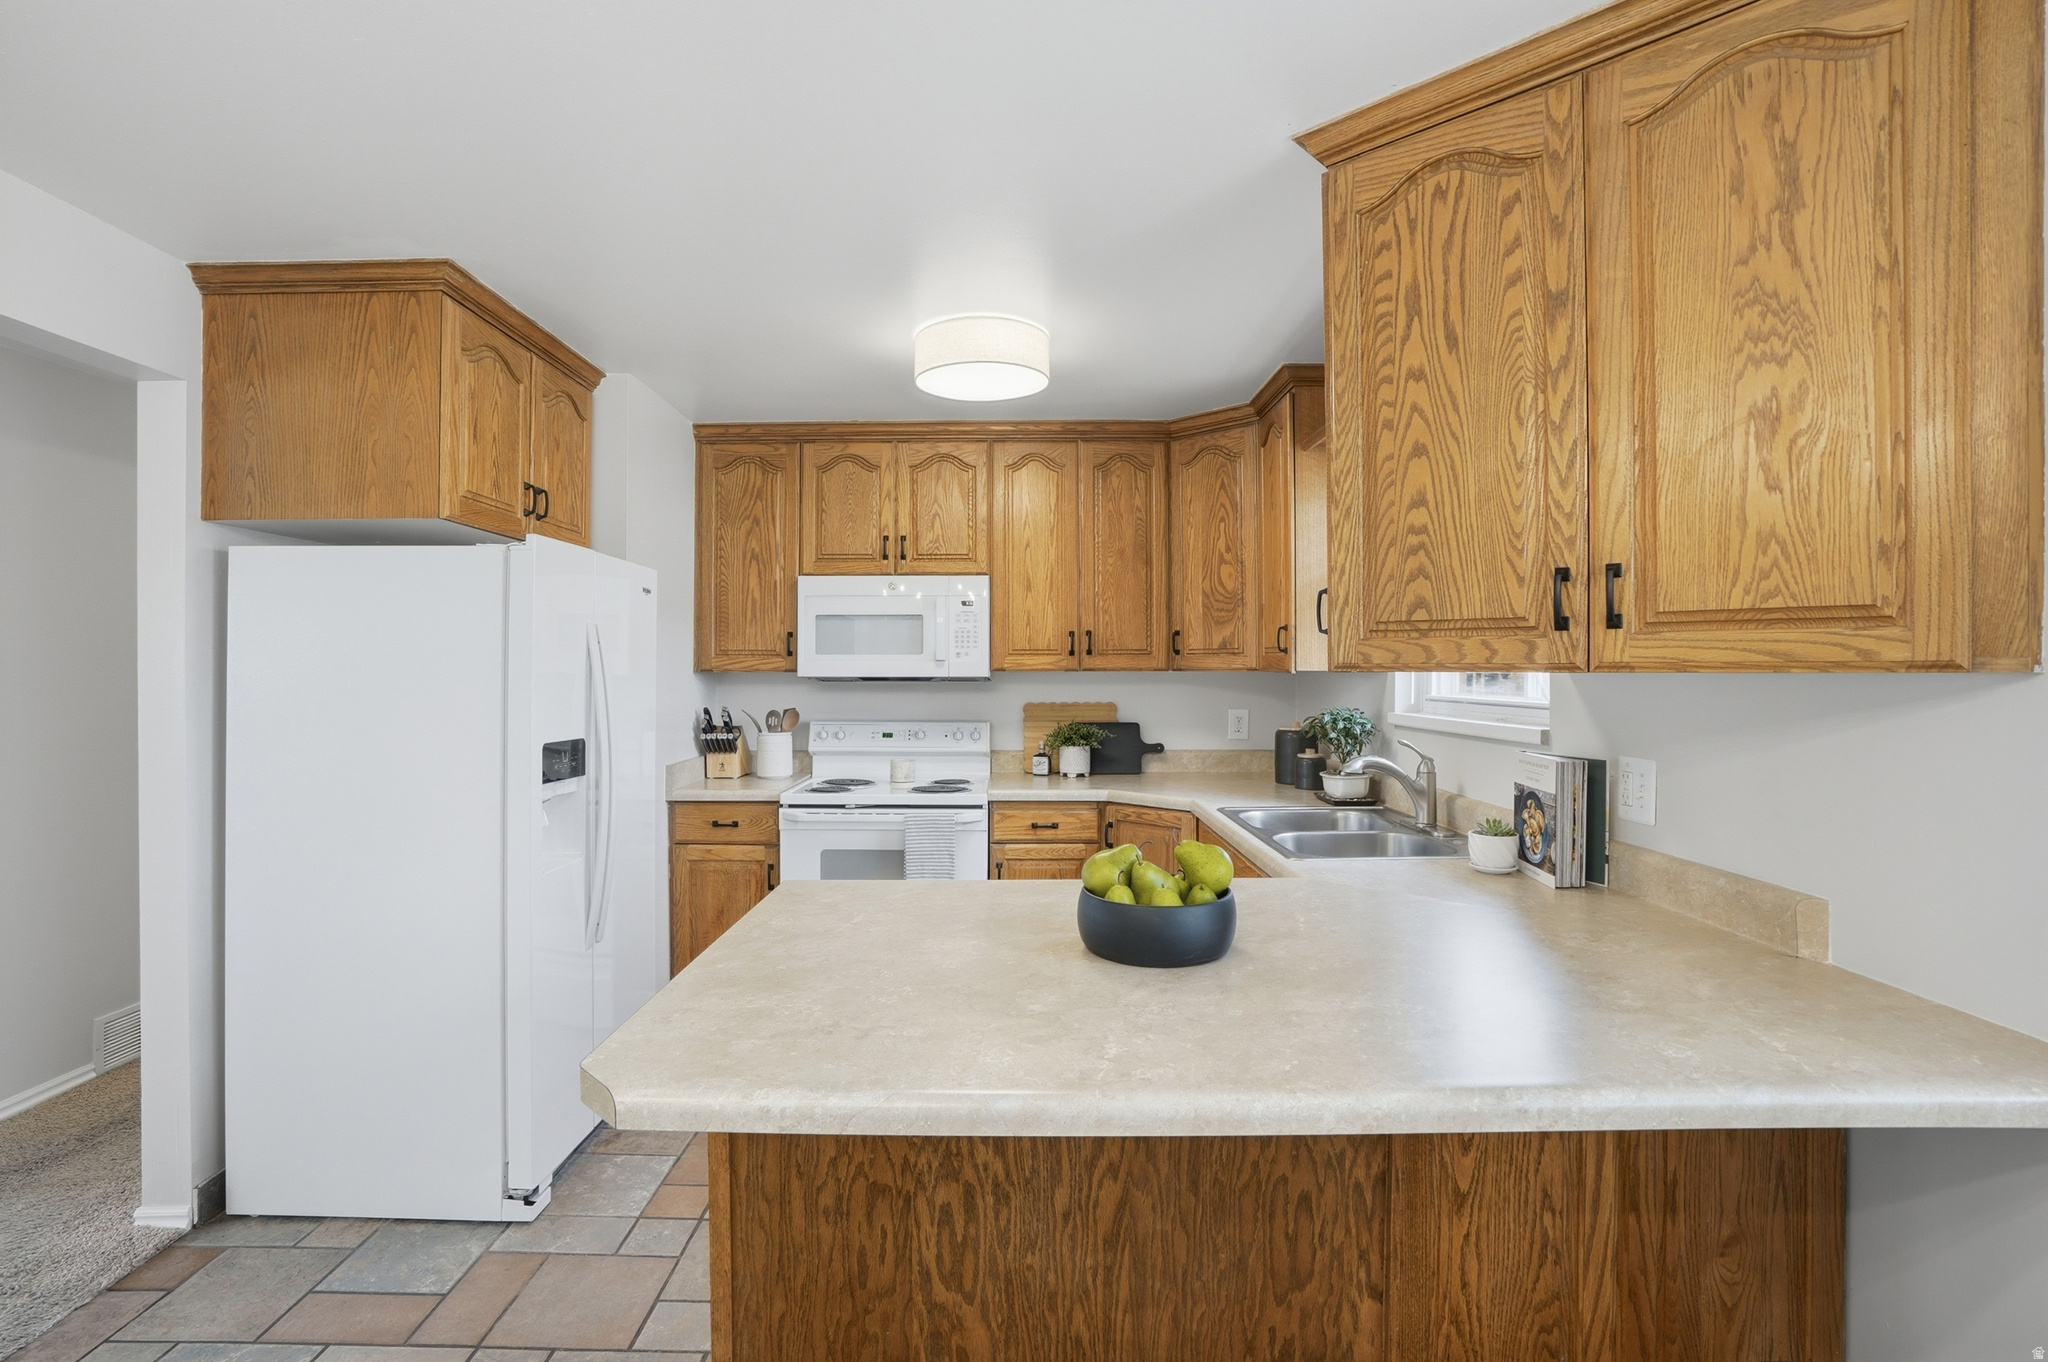
Kitchen with oak cabinets, beige peninsula, white appliances, and a bowl of green pears.
Kitchen and dining area with wood cabinets, a broad peninsula, tiled floors, and a chandelier over the dining table.
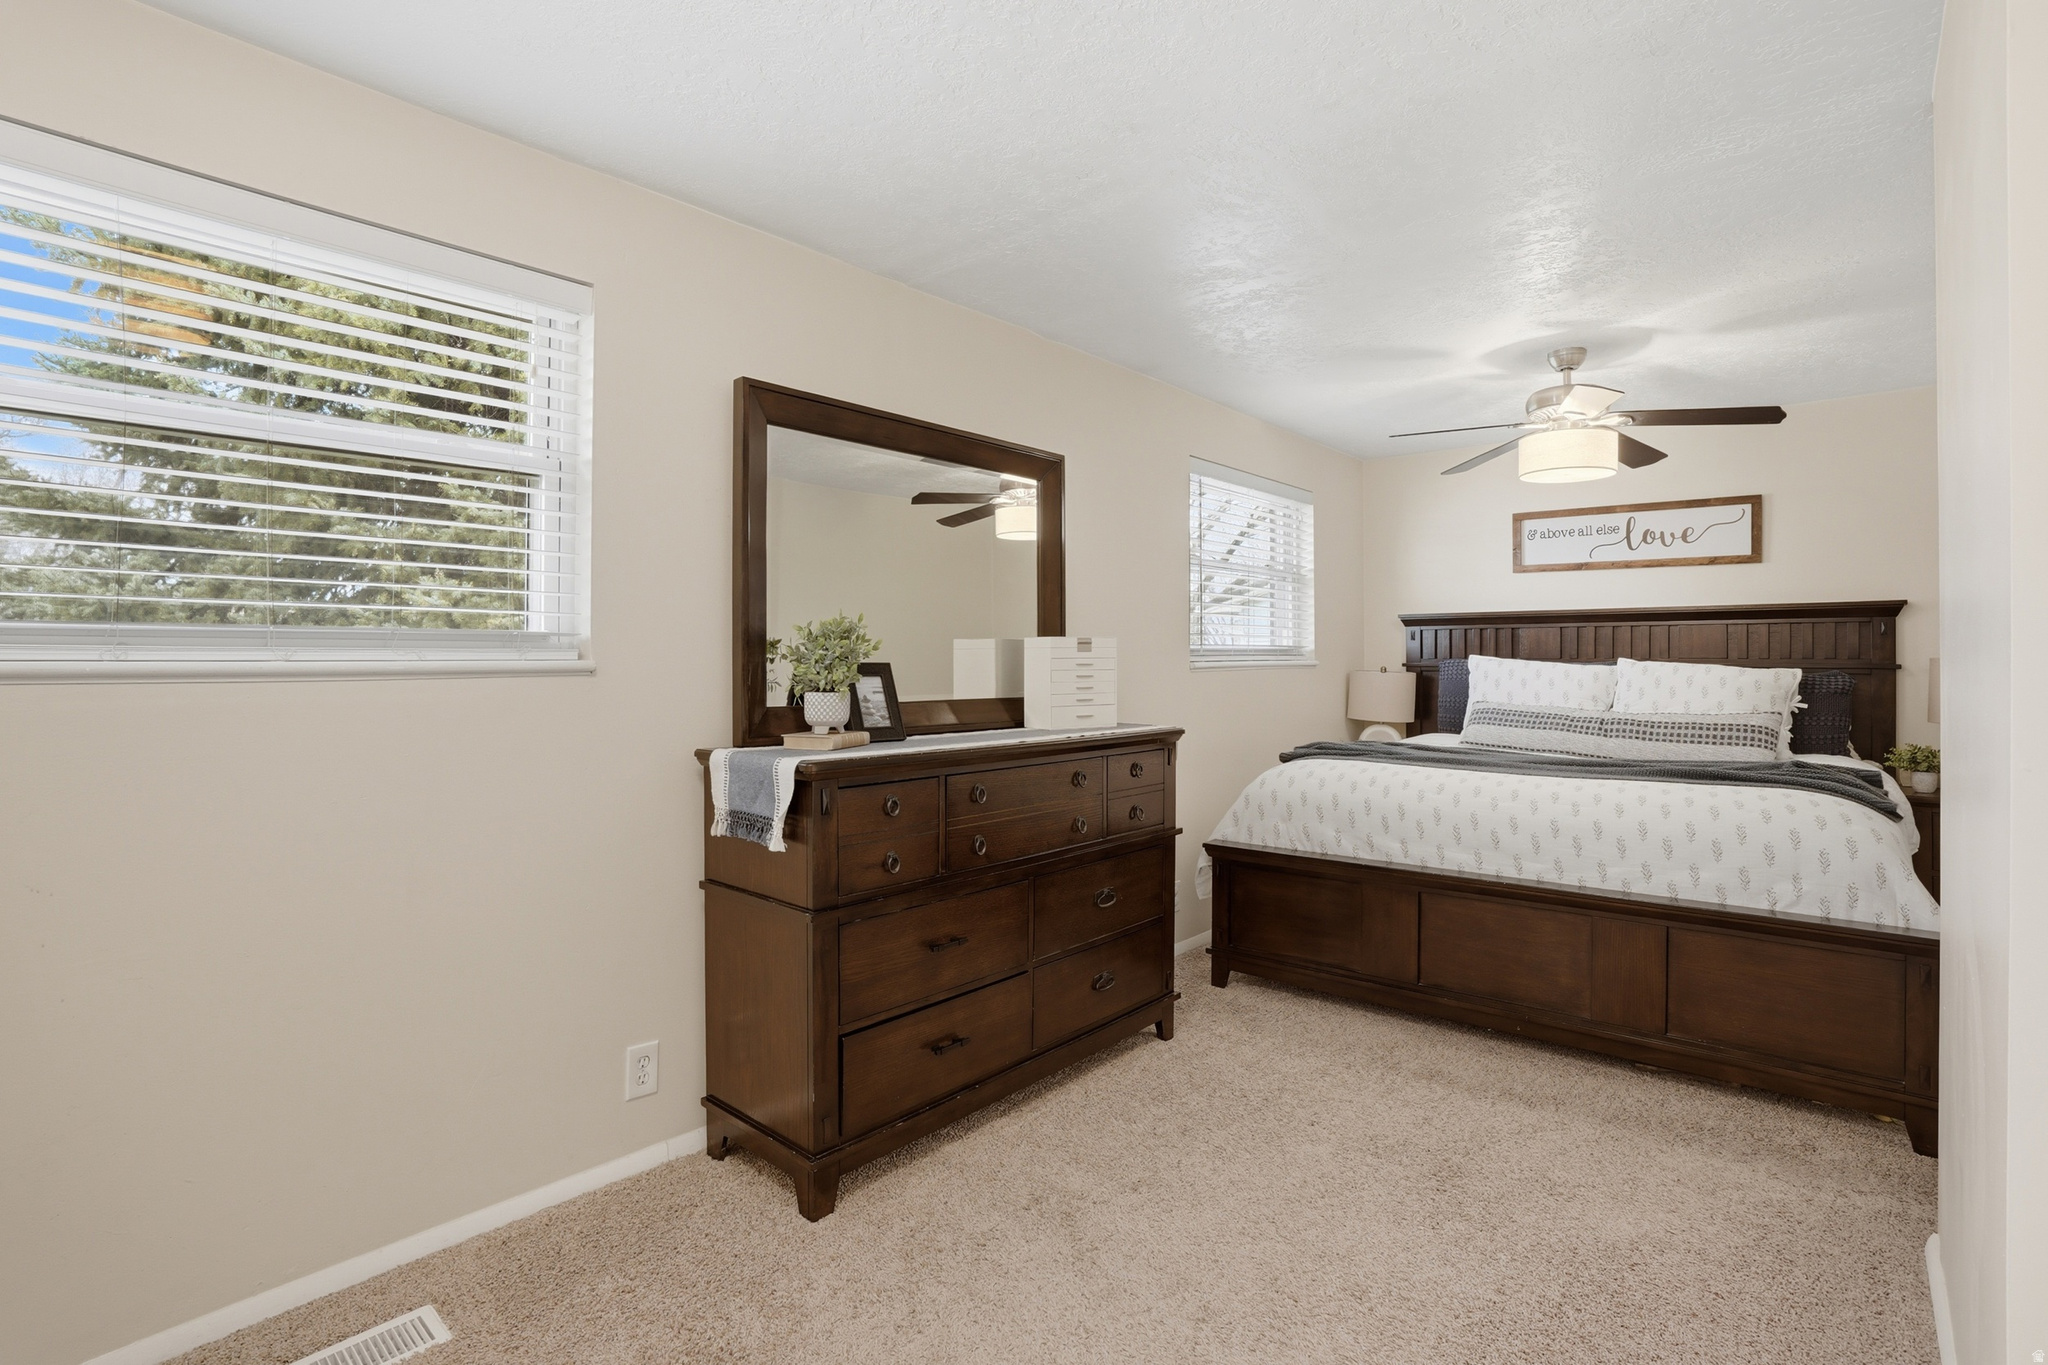
Furnished bedroom with a dark wood bed and dresser, patterned white bedding, and a framed sign above the bed.
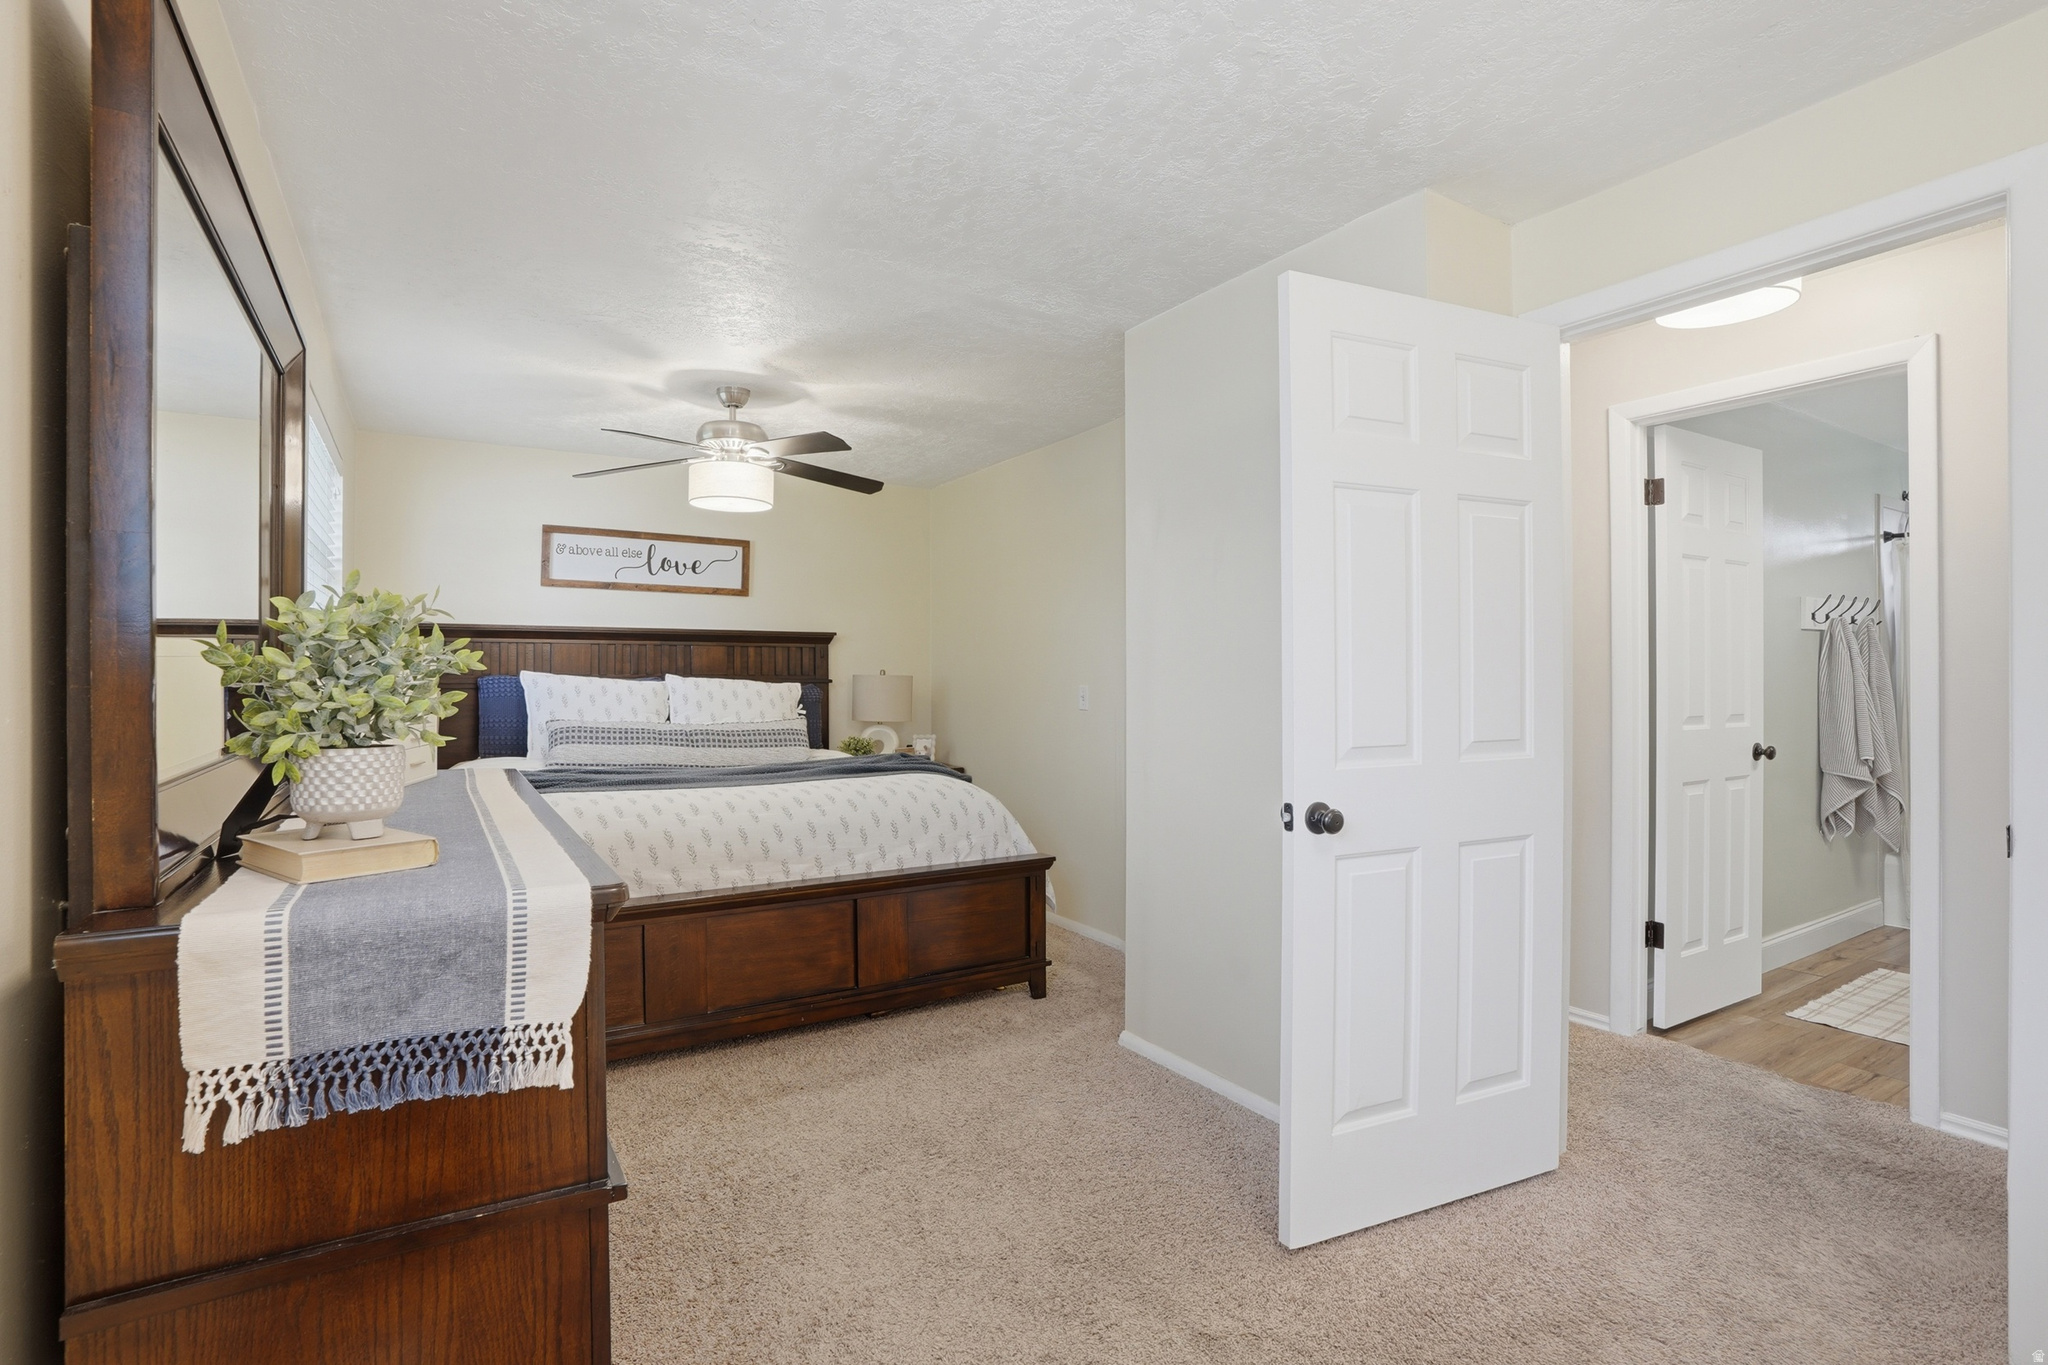
Staged bedroom with a dark wood bed, gray-and-white bedding, and an open doorway to the bathroom.
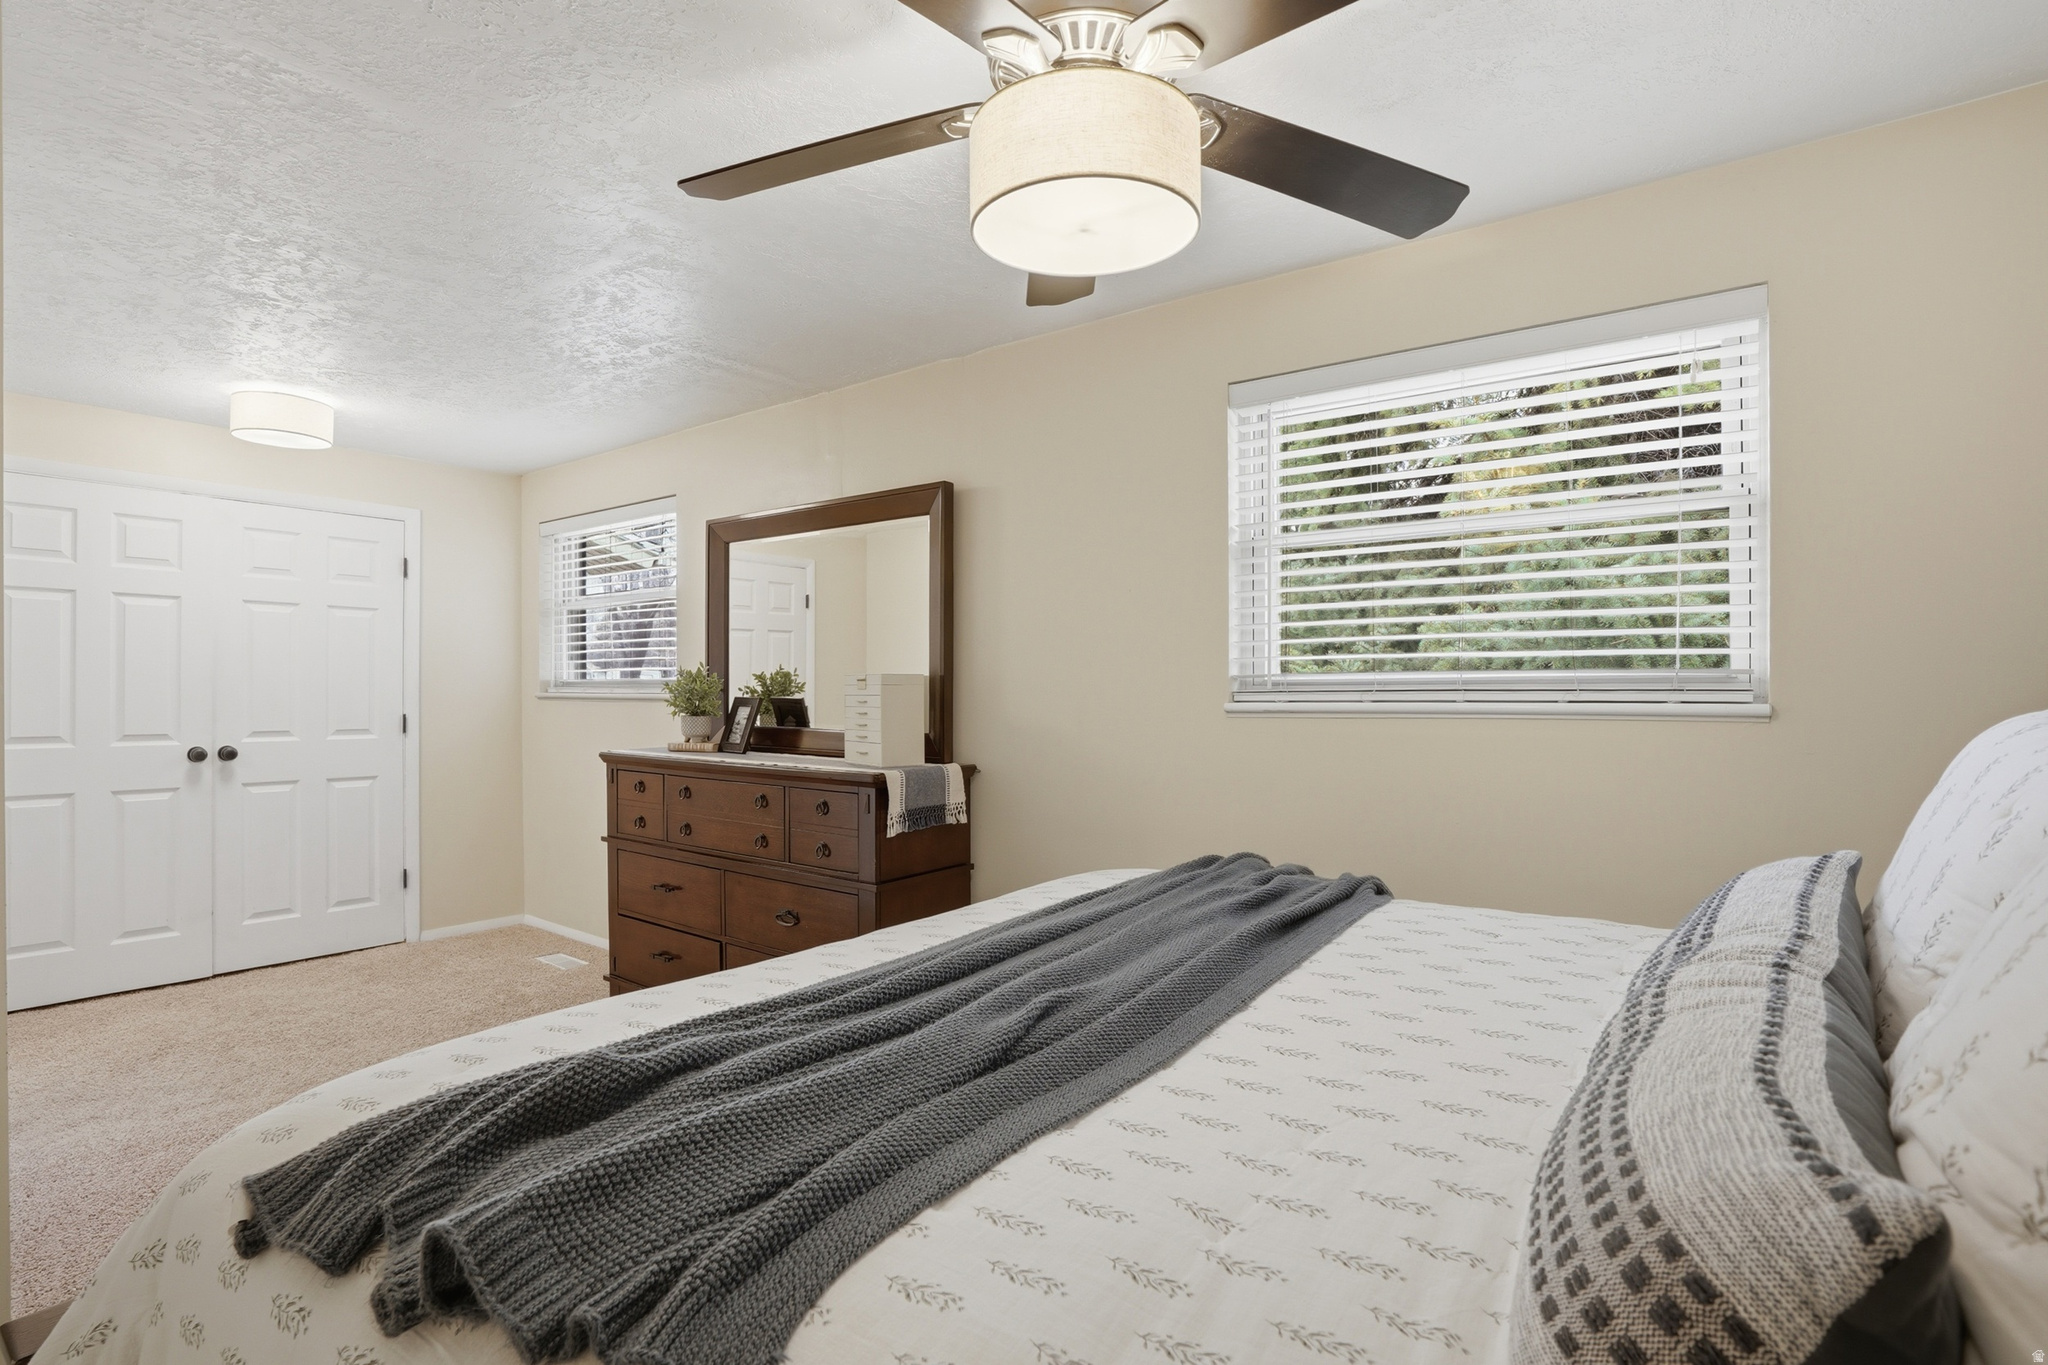
Bedroom with a gray knitted throw on the bed and a dark wood dresser beneath a mirror.
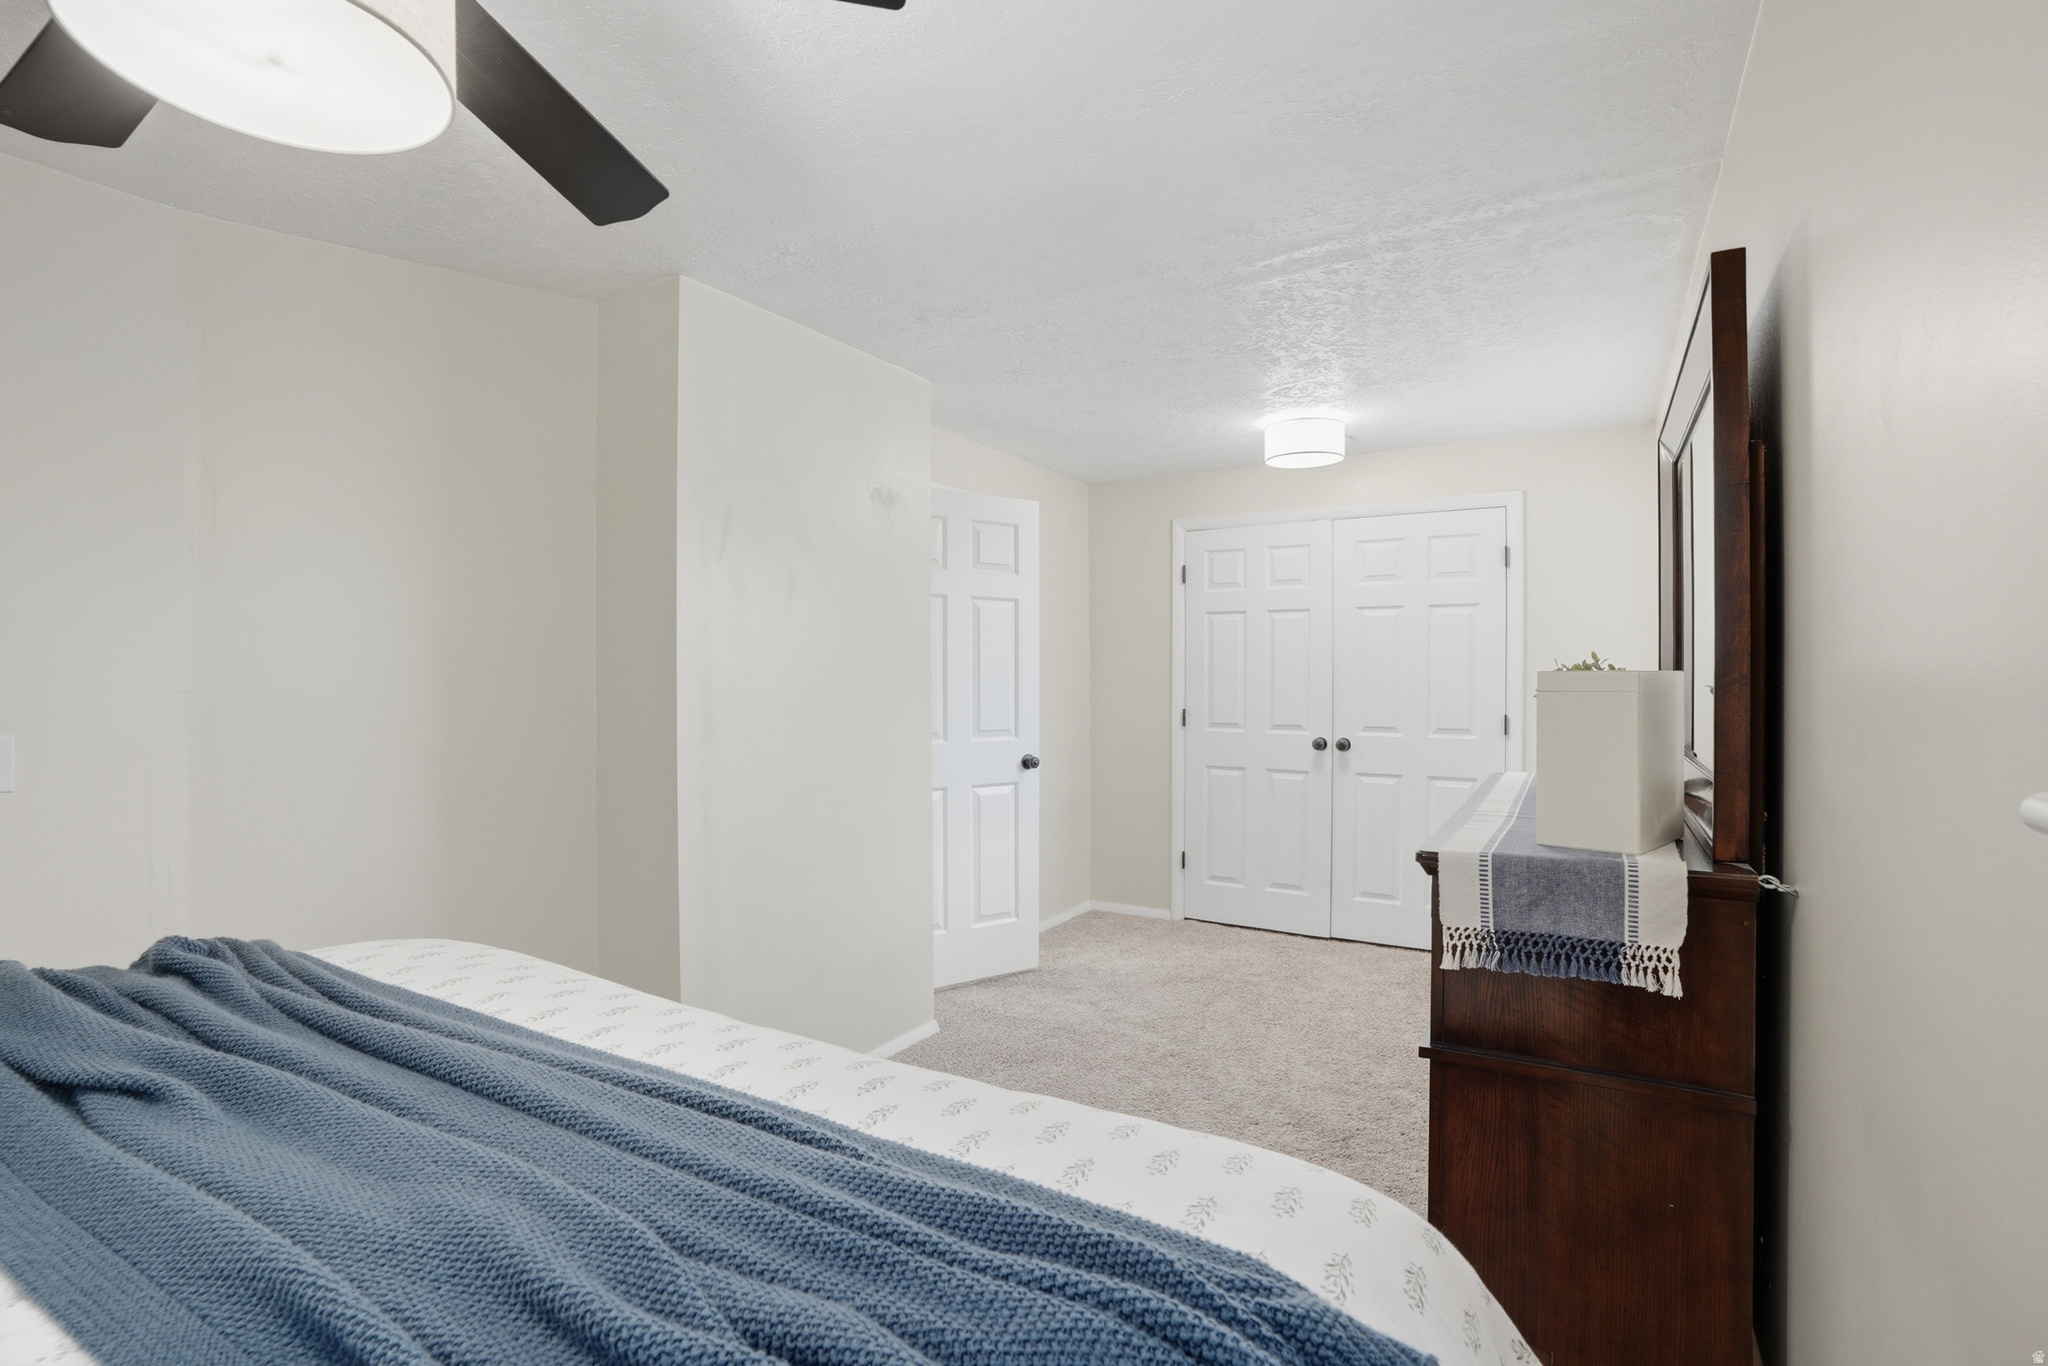
Furnished bedroom with a blue bedspread, white closet doors, and a dark wood dresser and mirror.
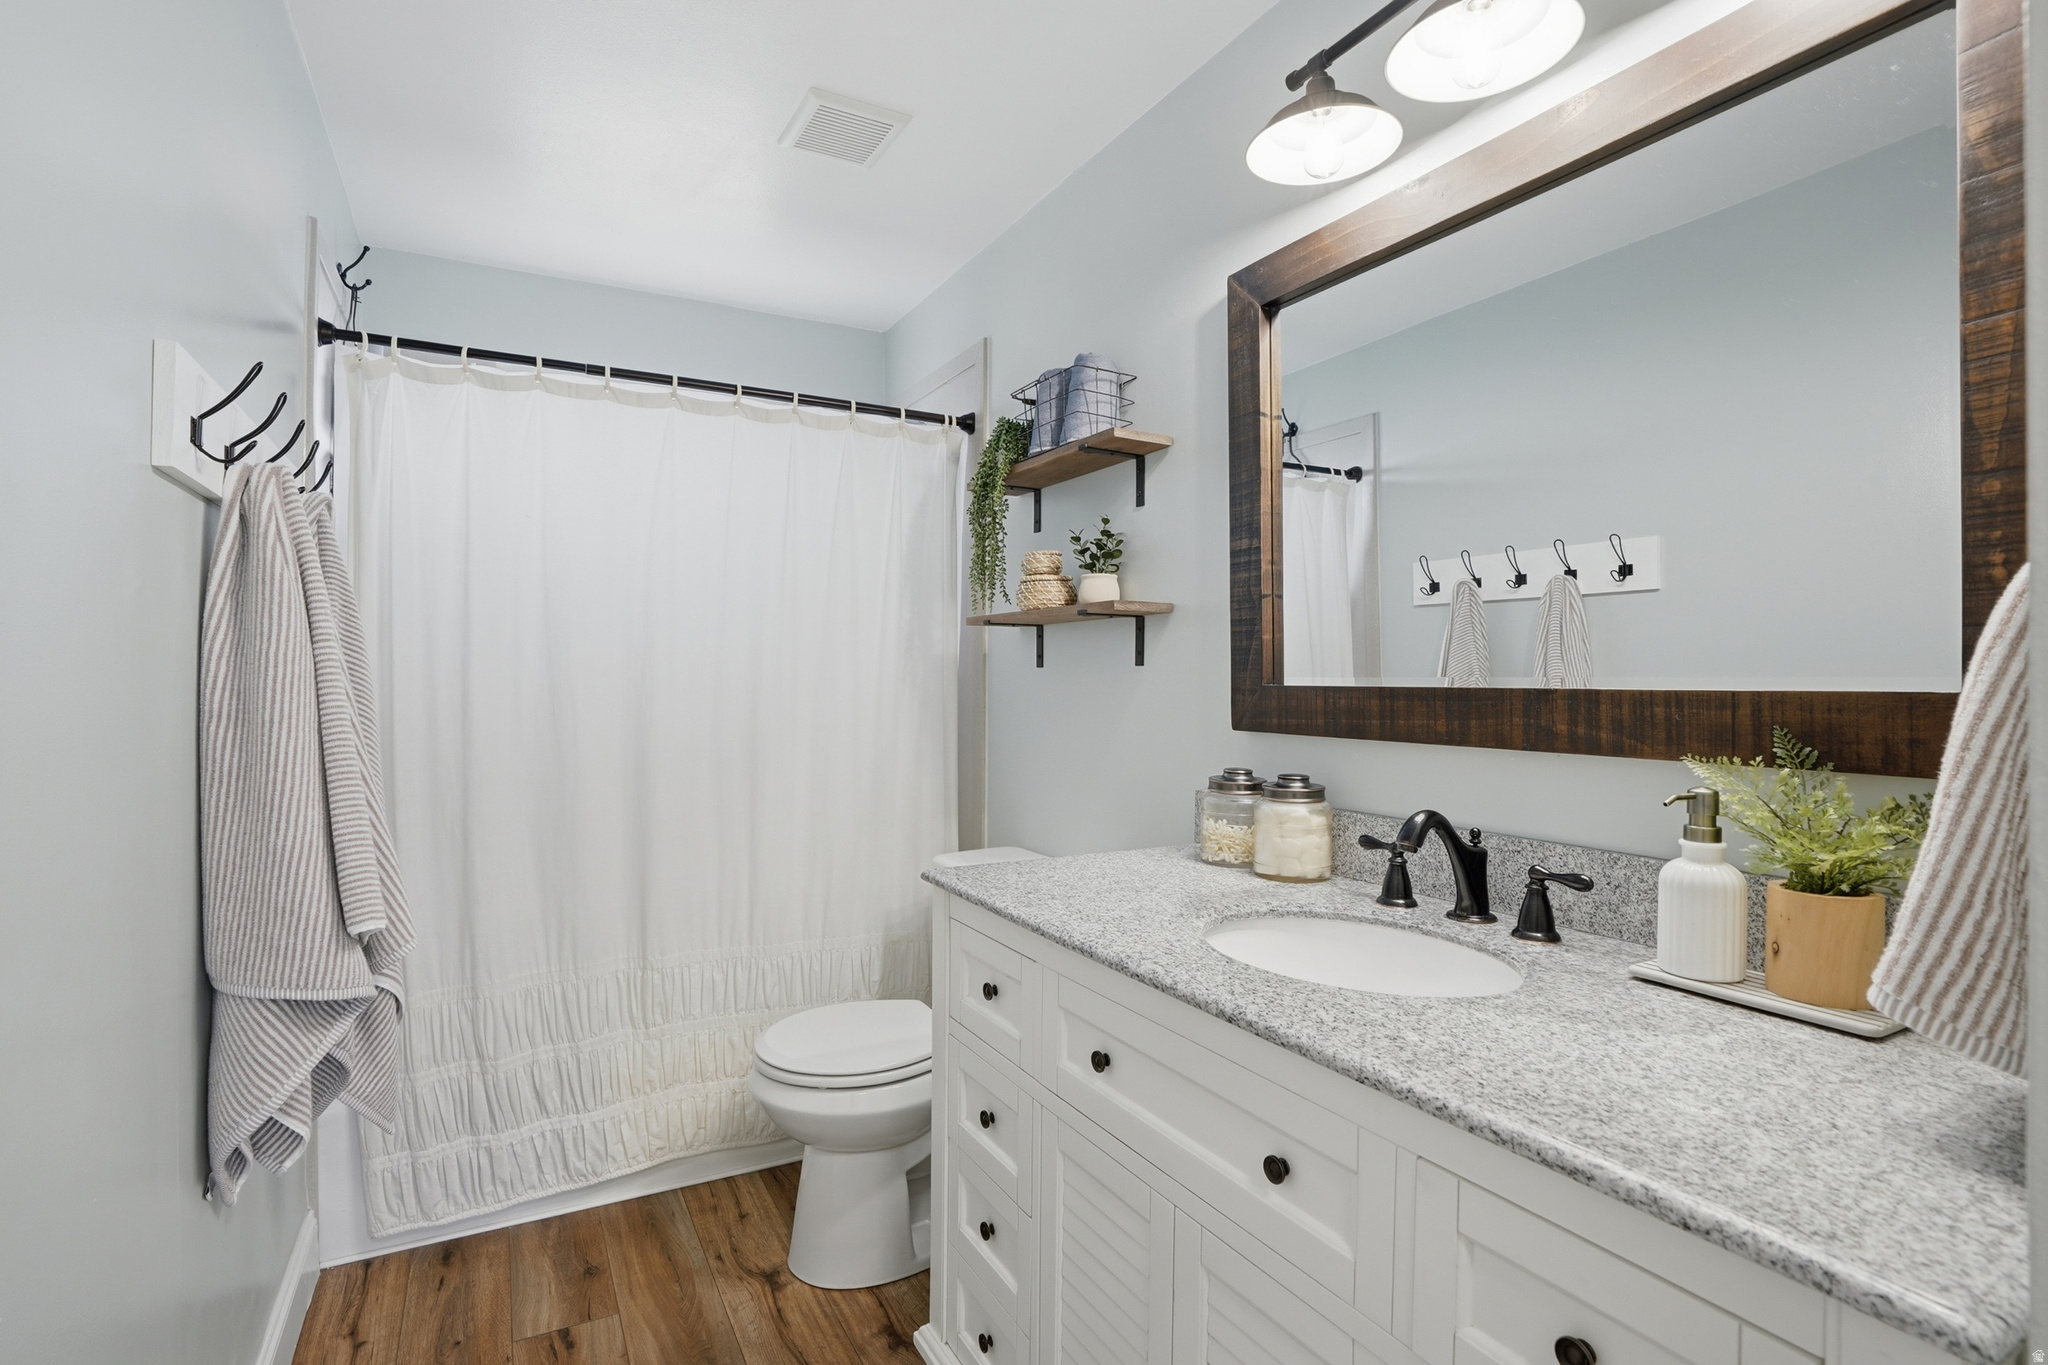
Bathroom with a white vanity, dark wood-framed mirror, speckled countertop, and curtained tub.
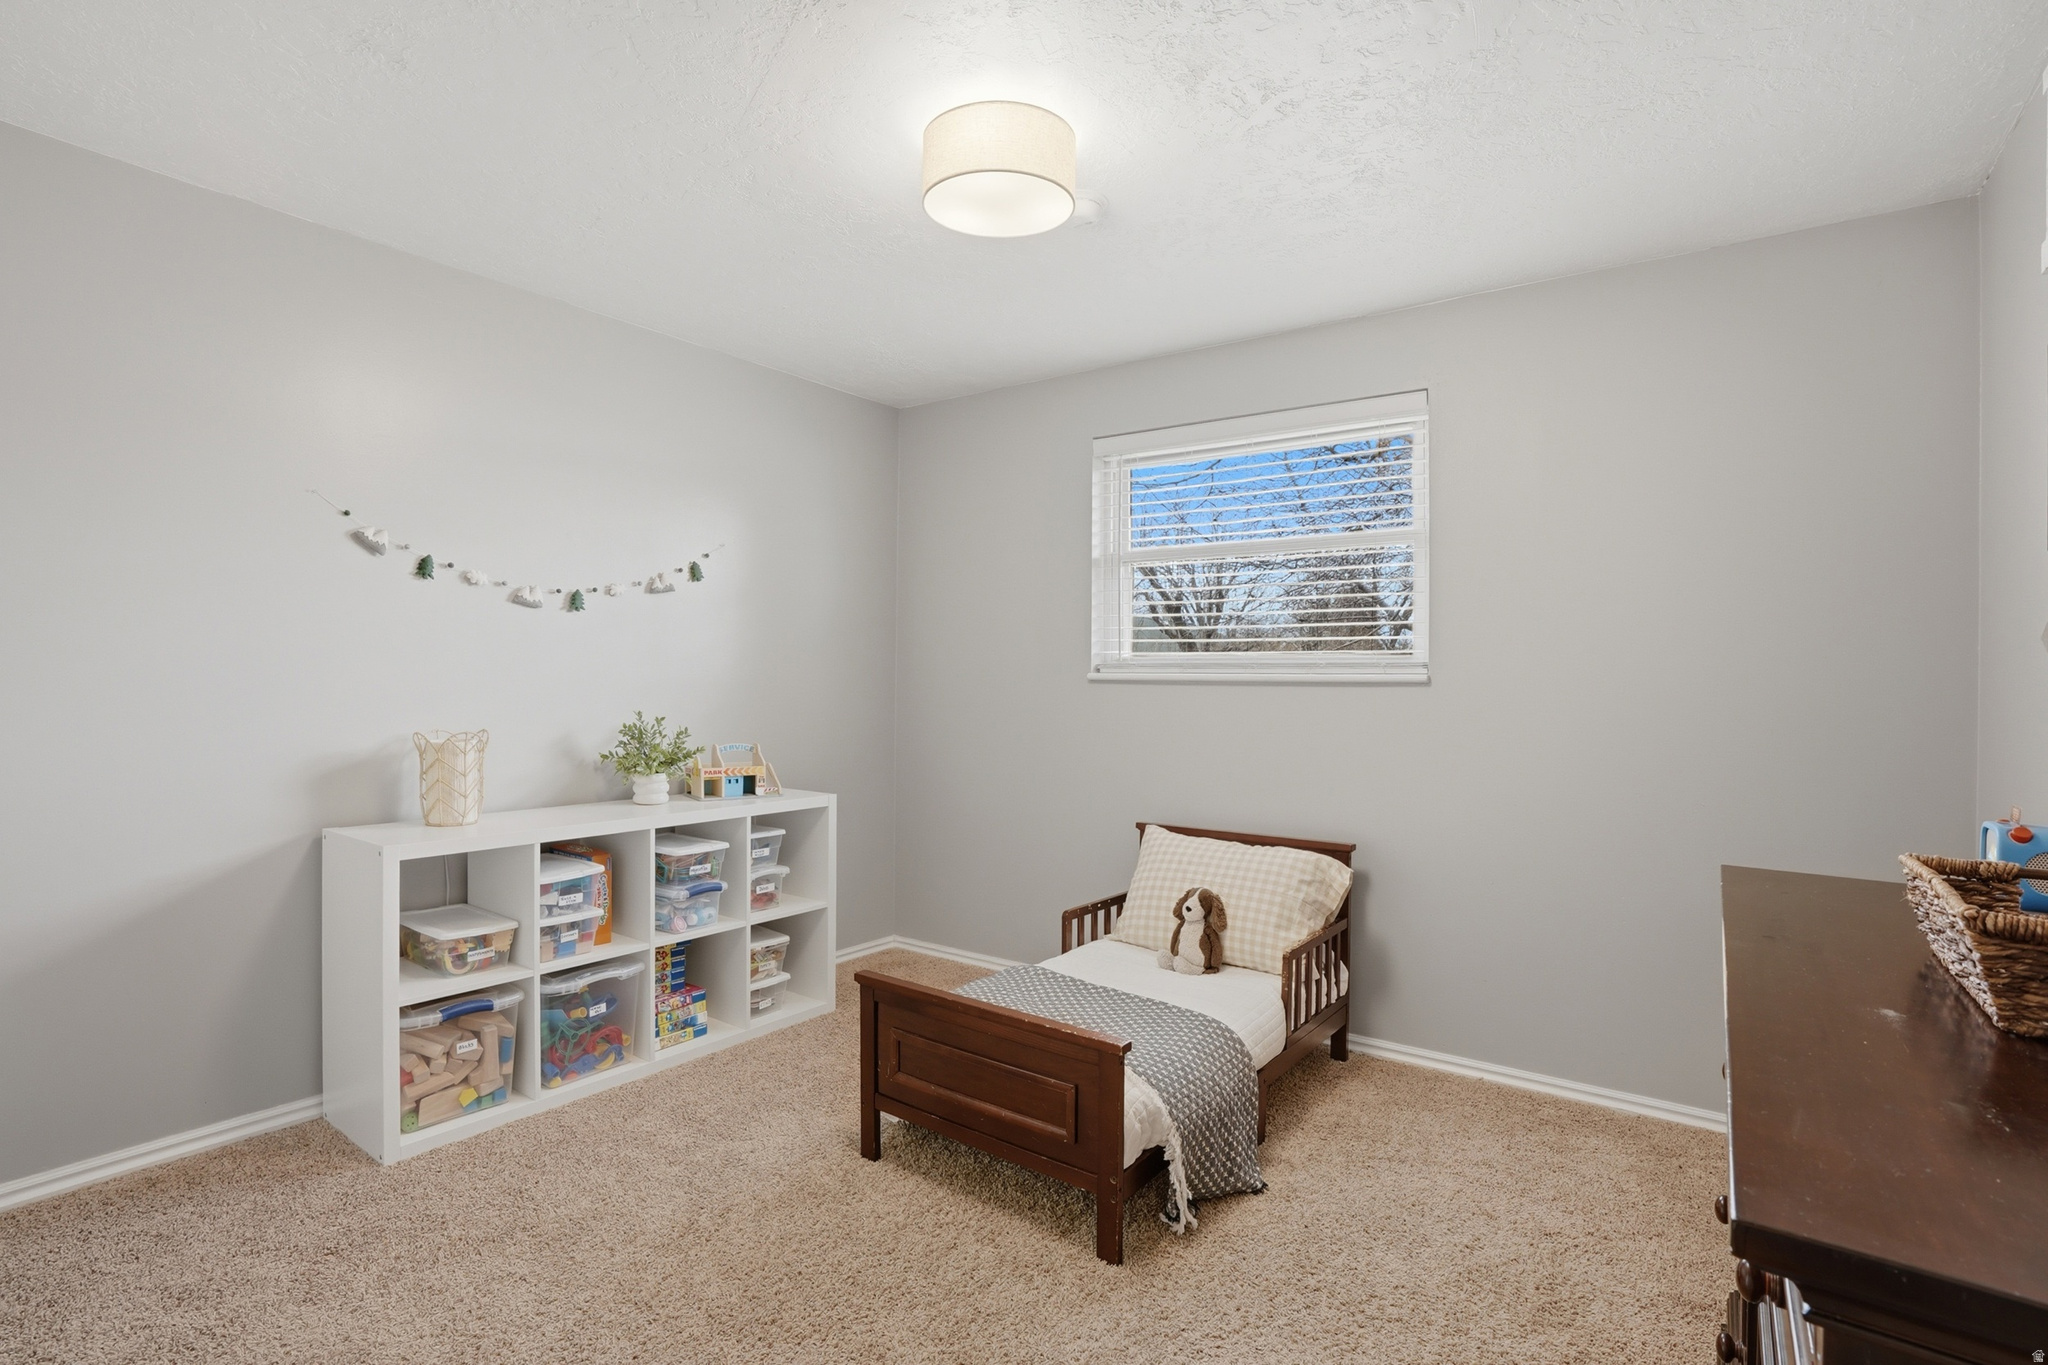
Child's bedroom with a wooden bed, stuffed dog, and toy-filled cubby shelves.
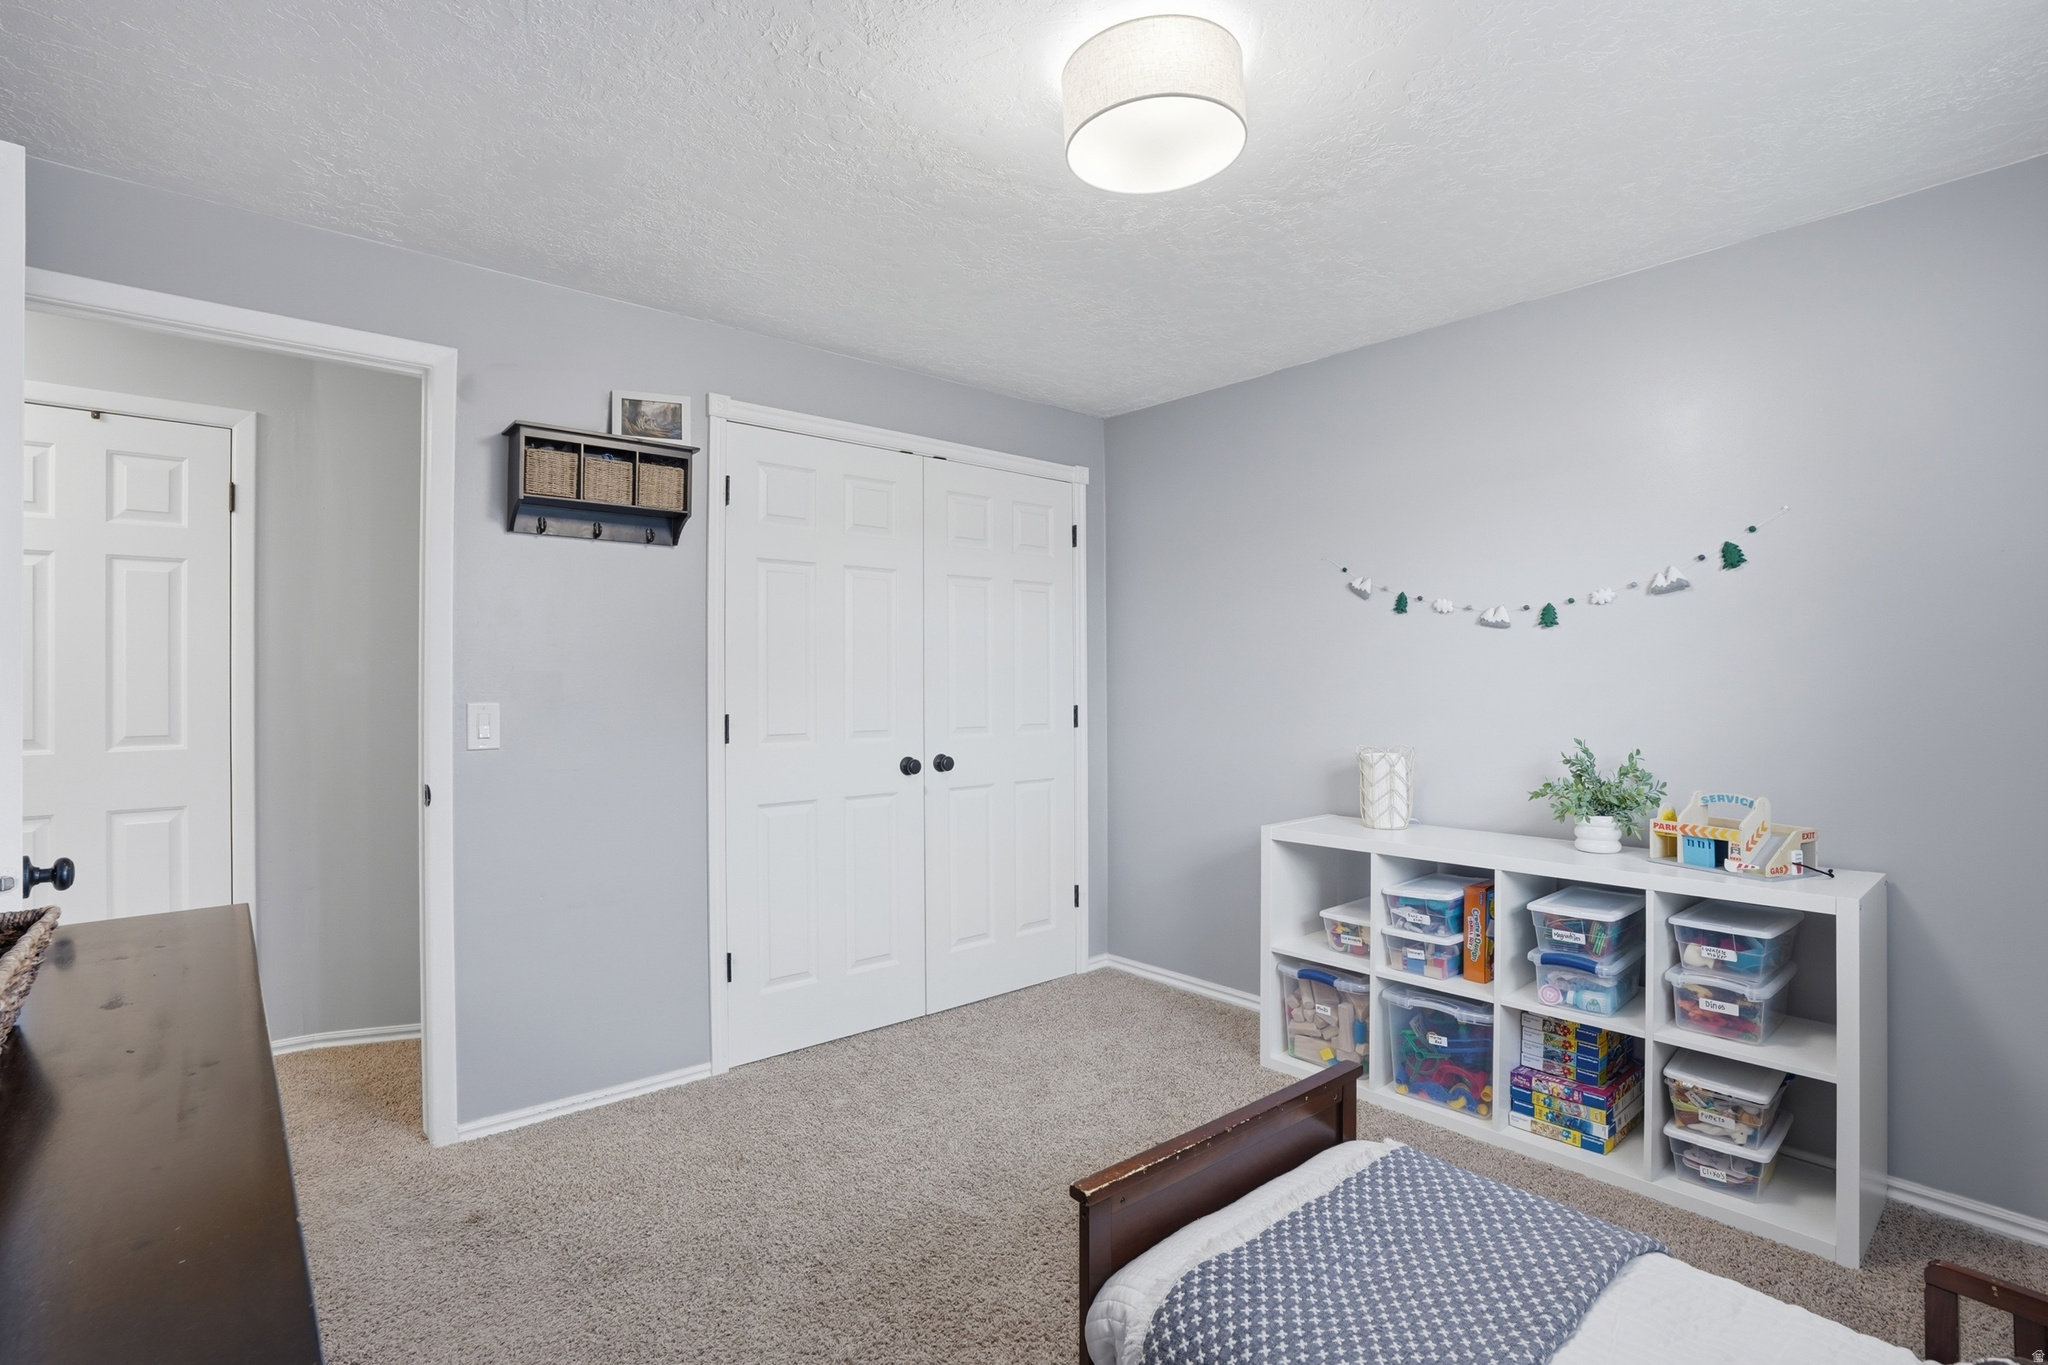
Bedroom with white double closet doors, carpet, a bed, and toy storage cubbies.
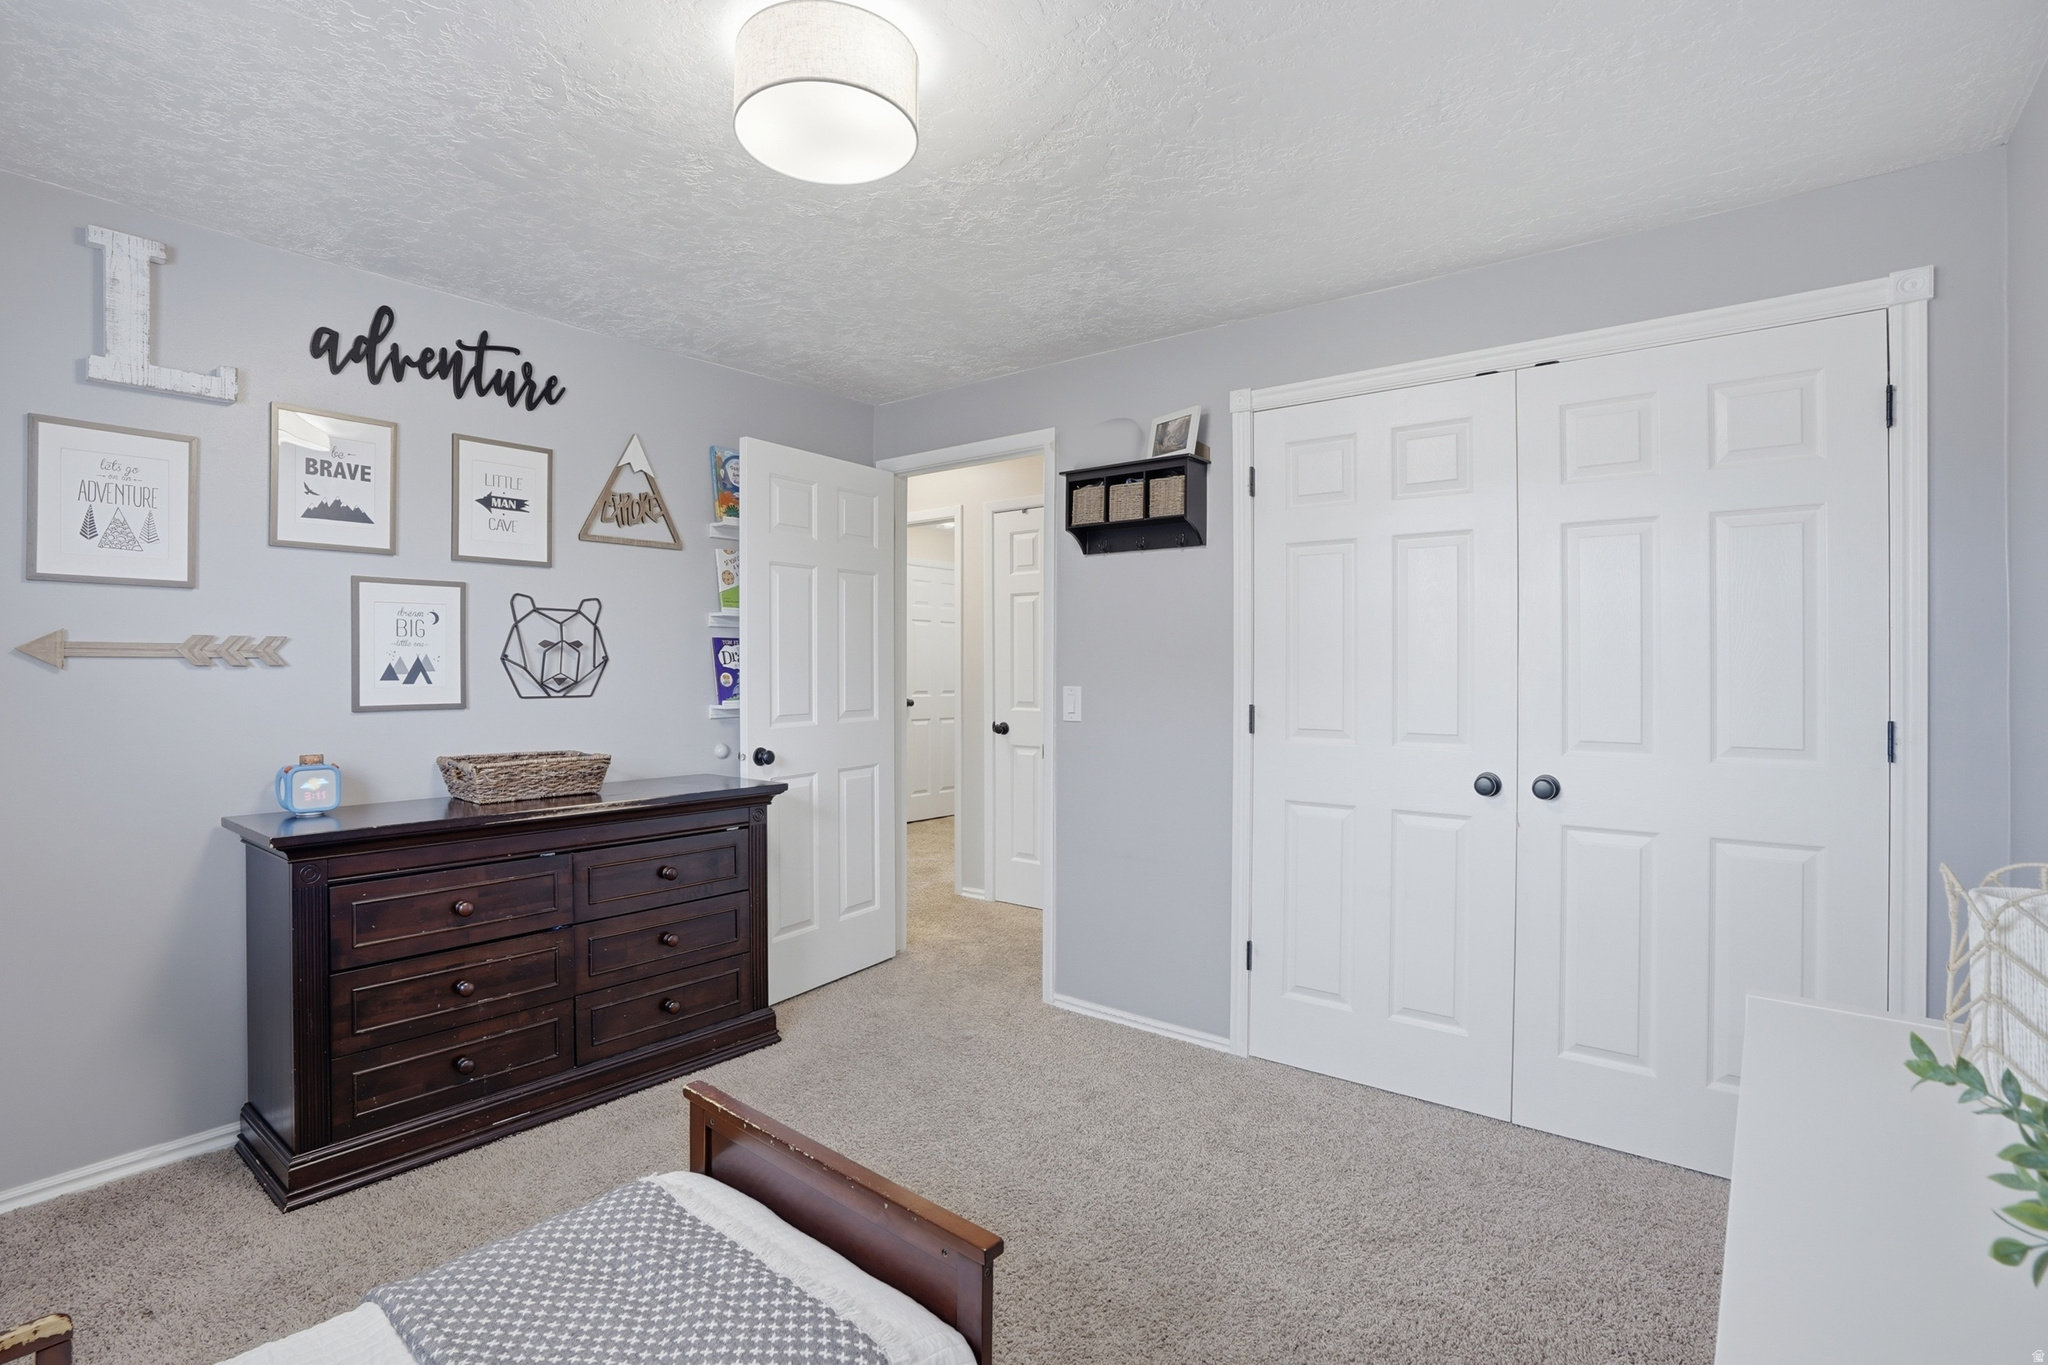
Bedroom with white double closet doors, a dark wooden dresser, and adventure-themed wall decor.
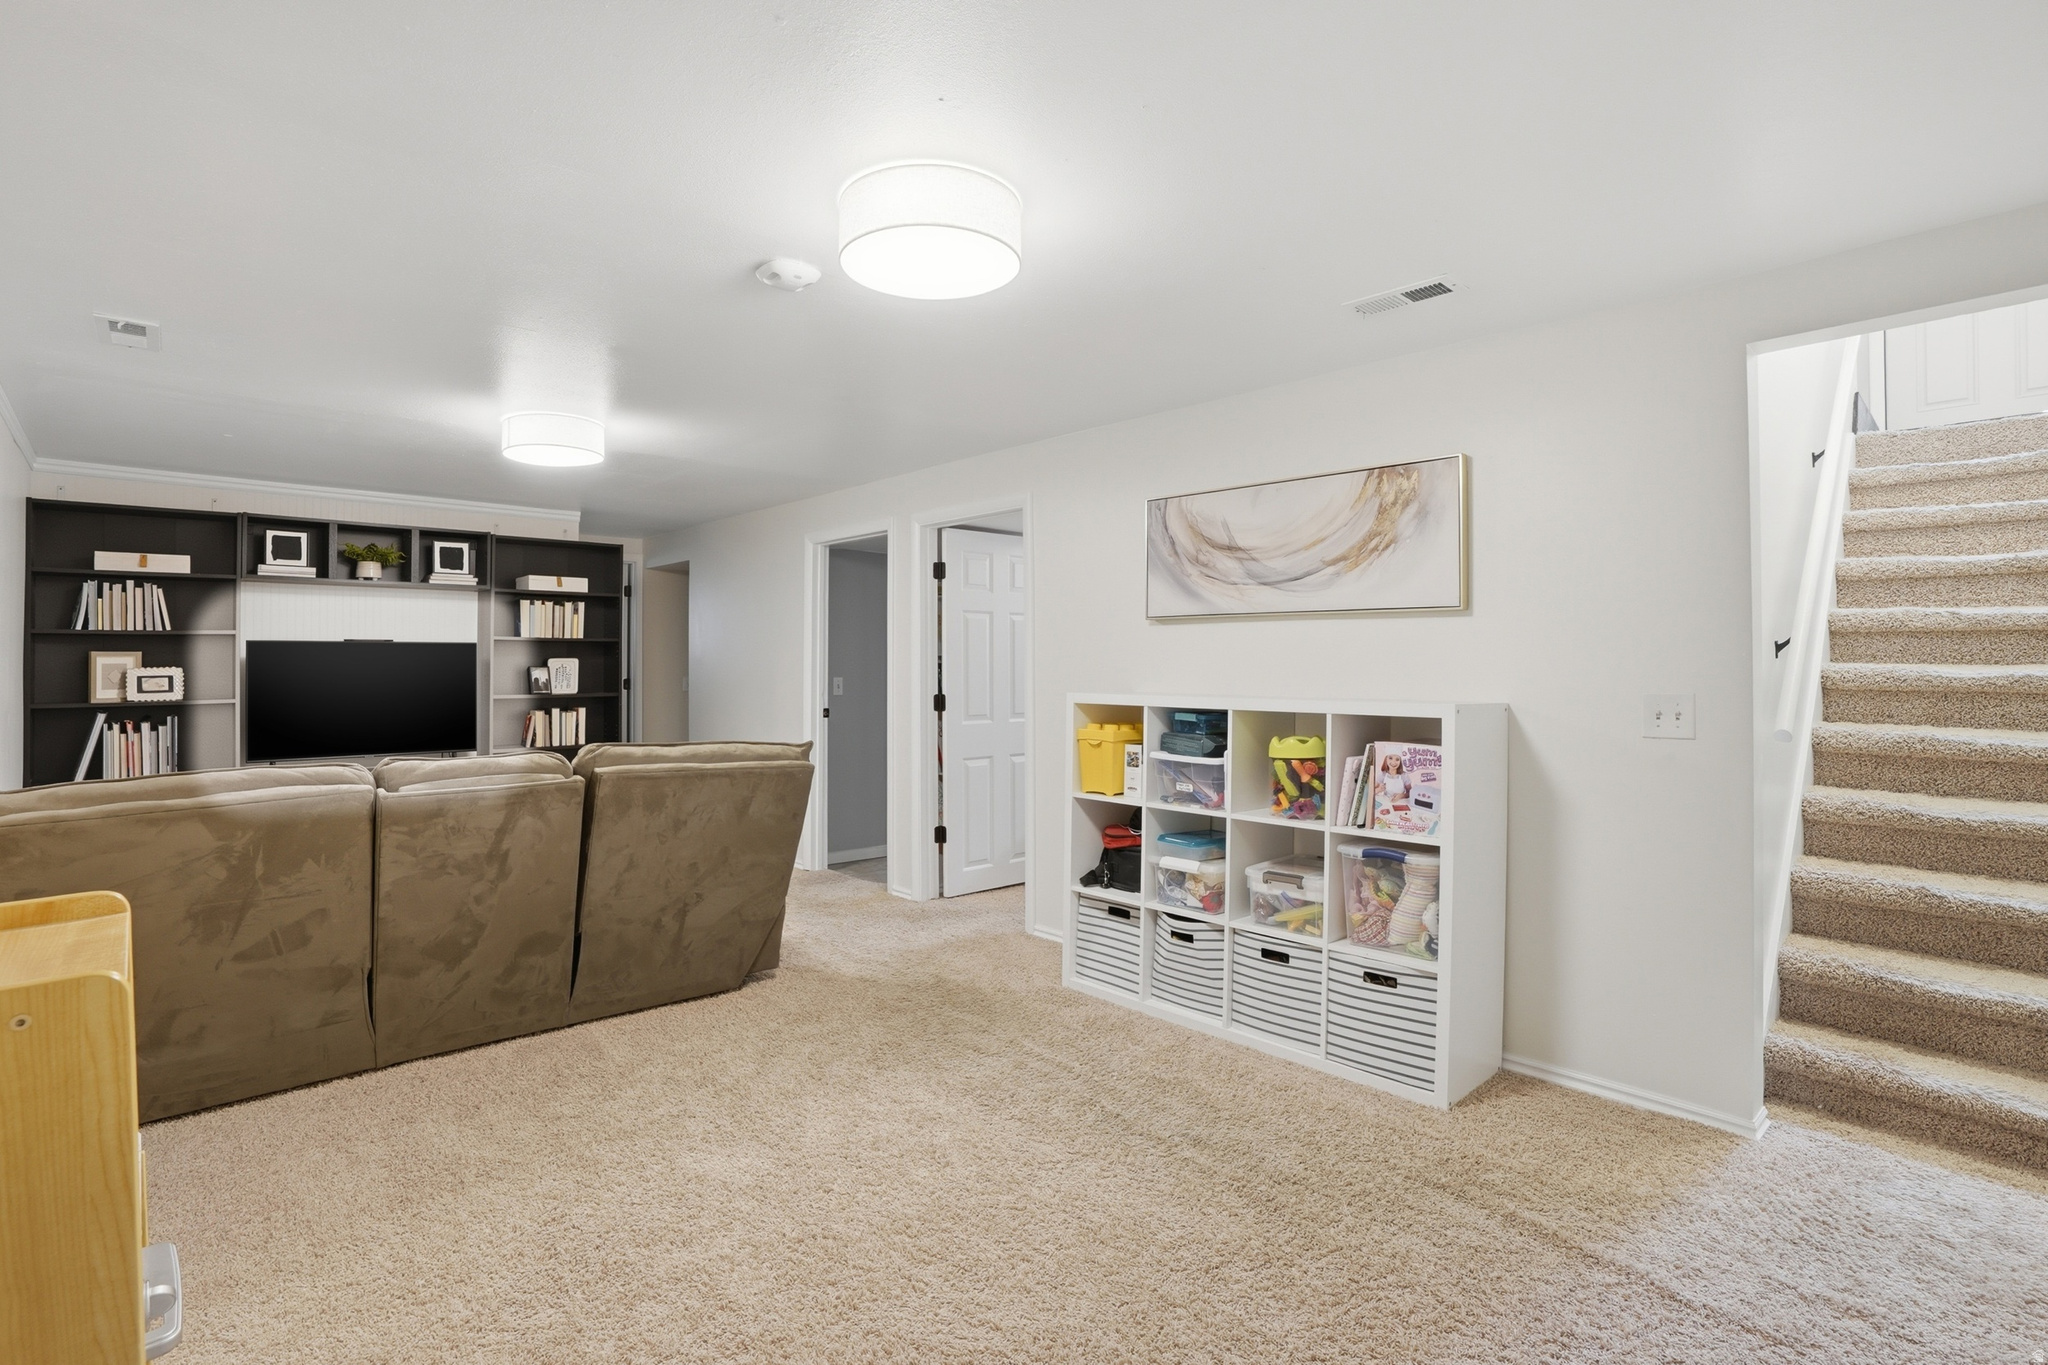
Furnished family room with a brown sectional, built-in TV shelving, toy storage, and carpeted stairs.
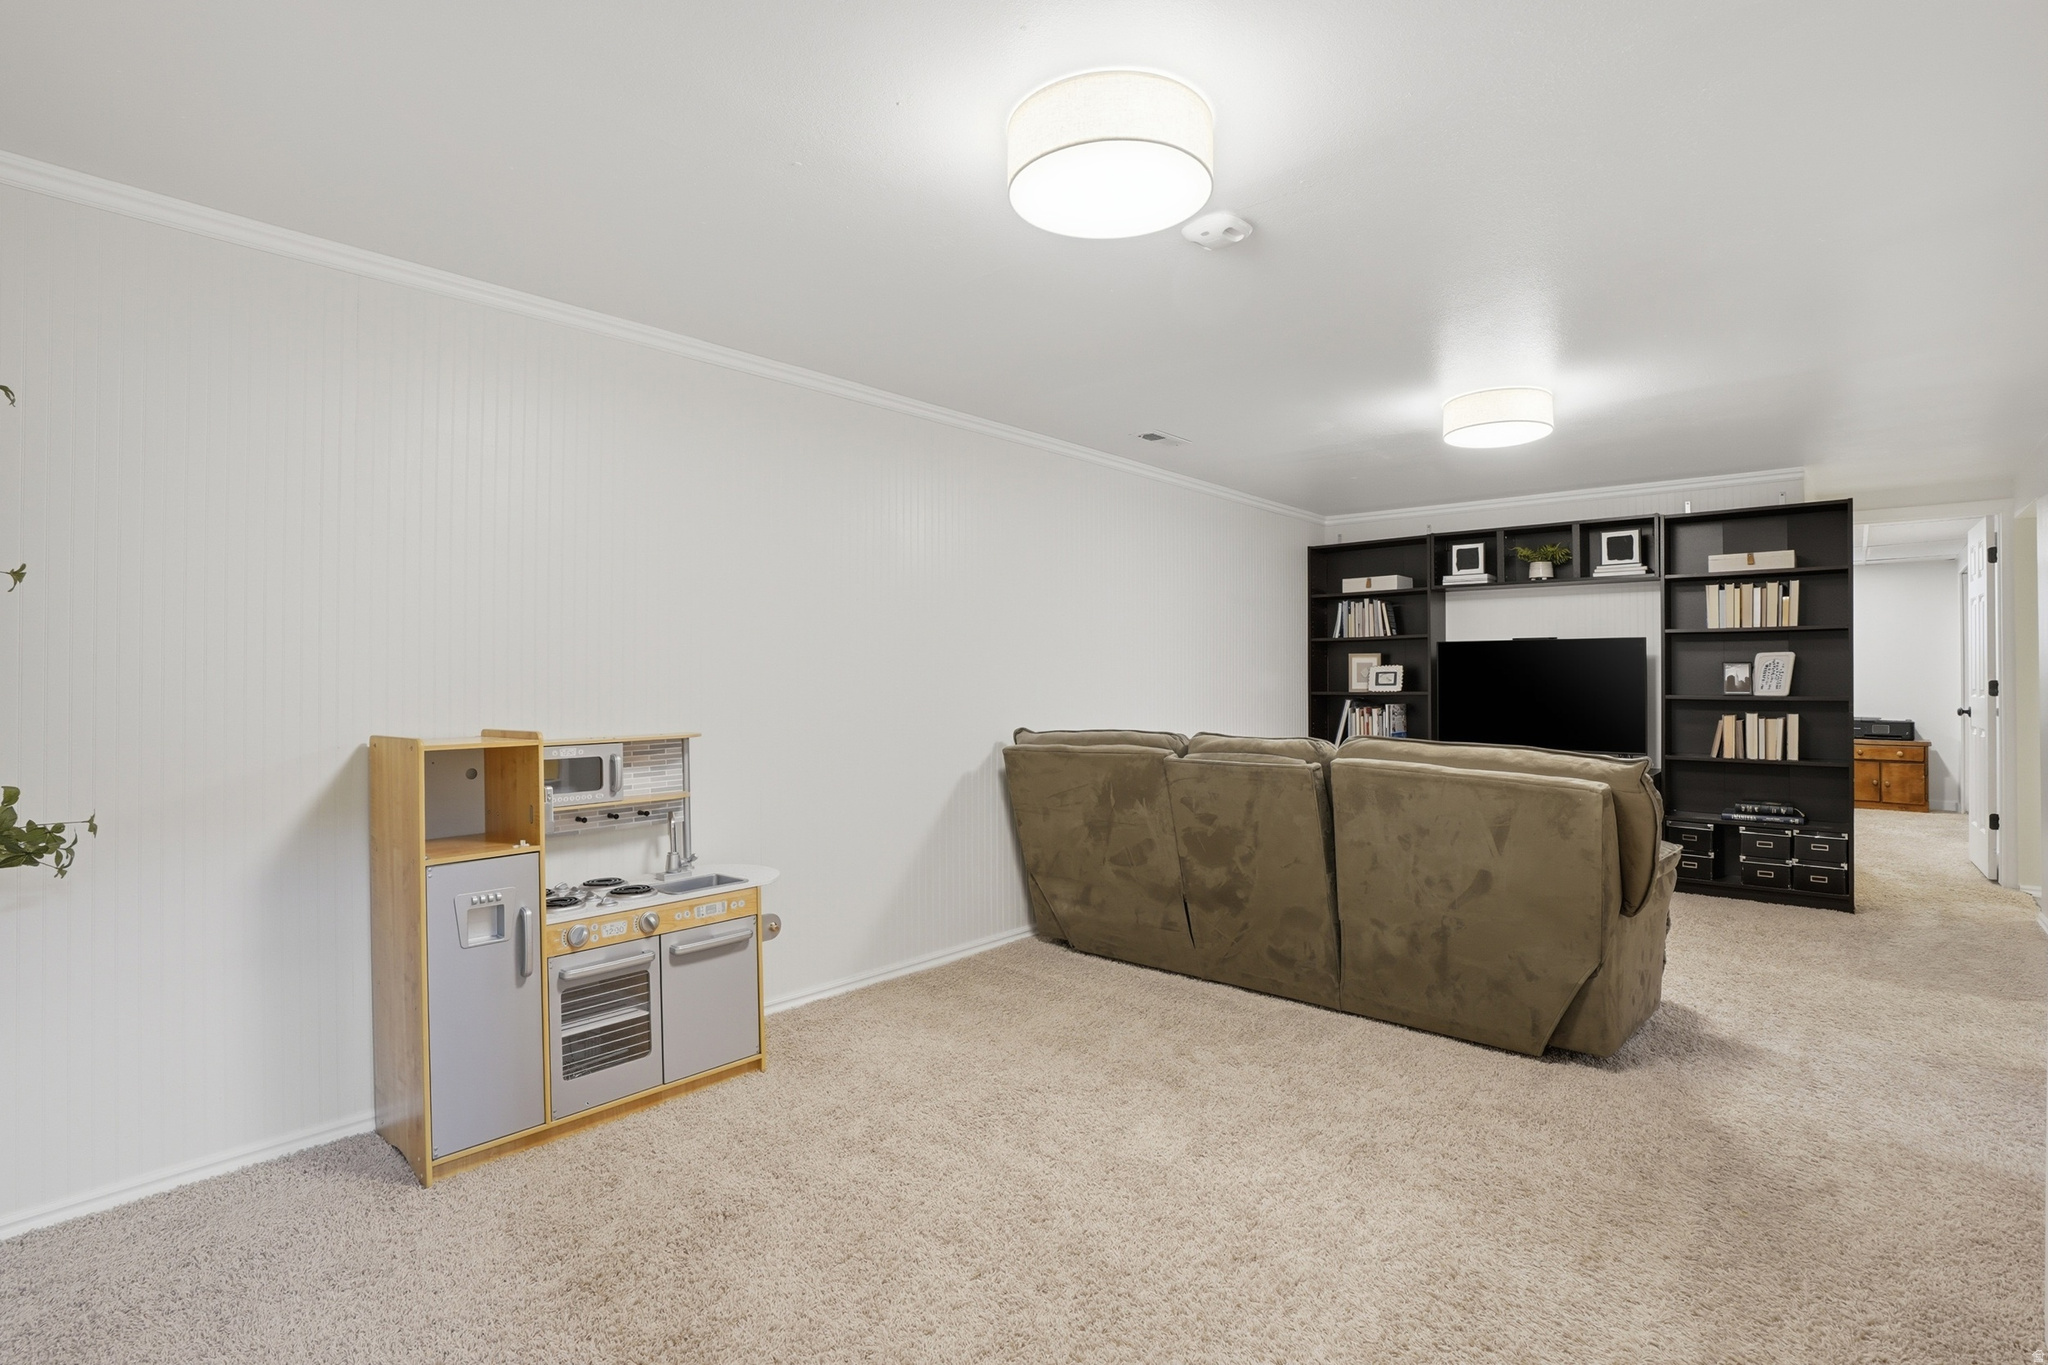
Basement family room with a brown sectional, black media center, and wooden toy kitchen.
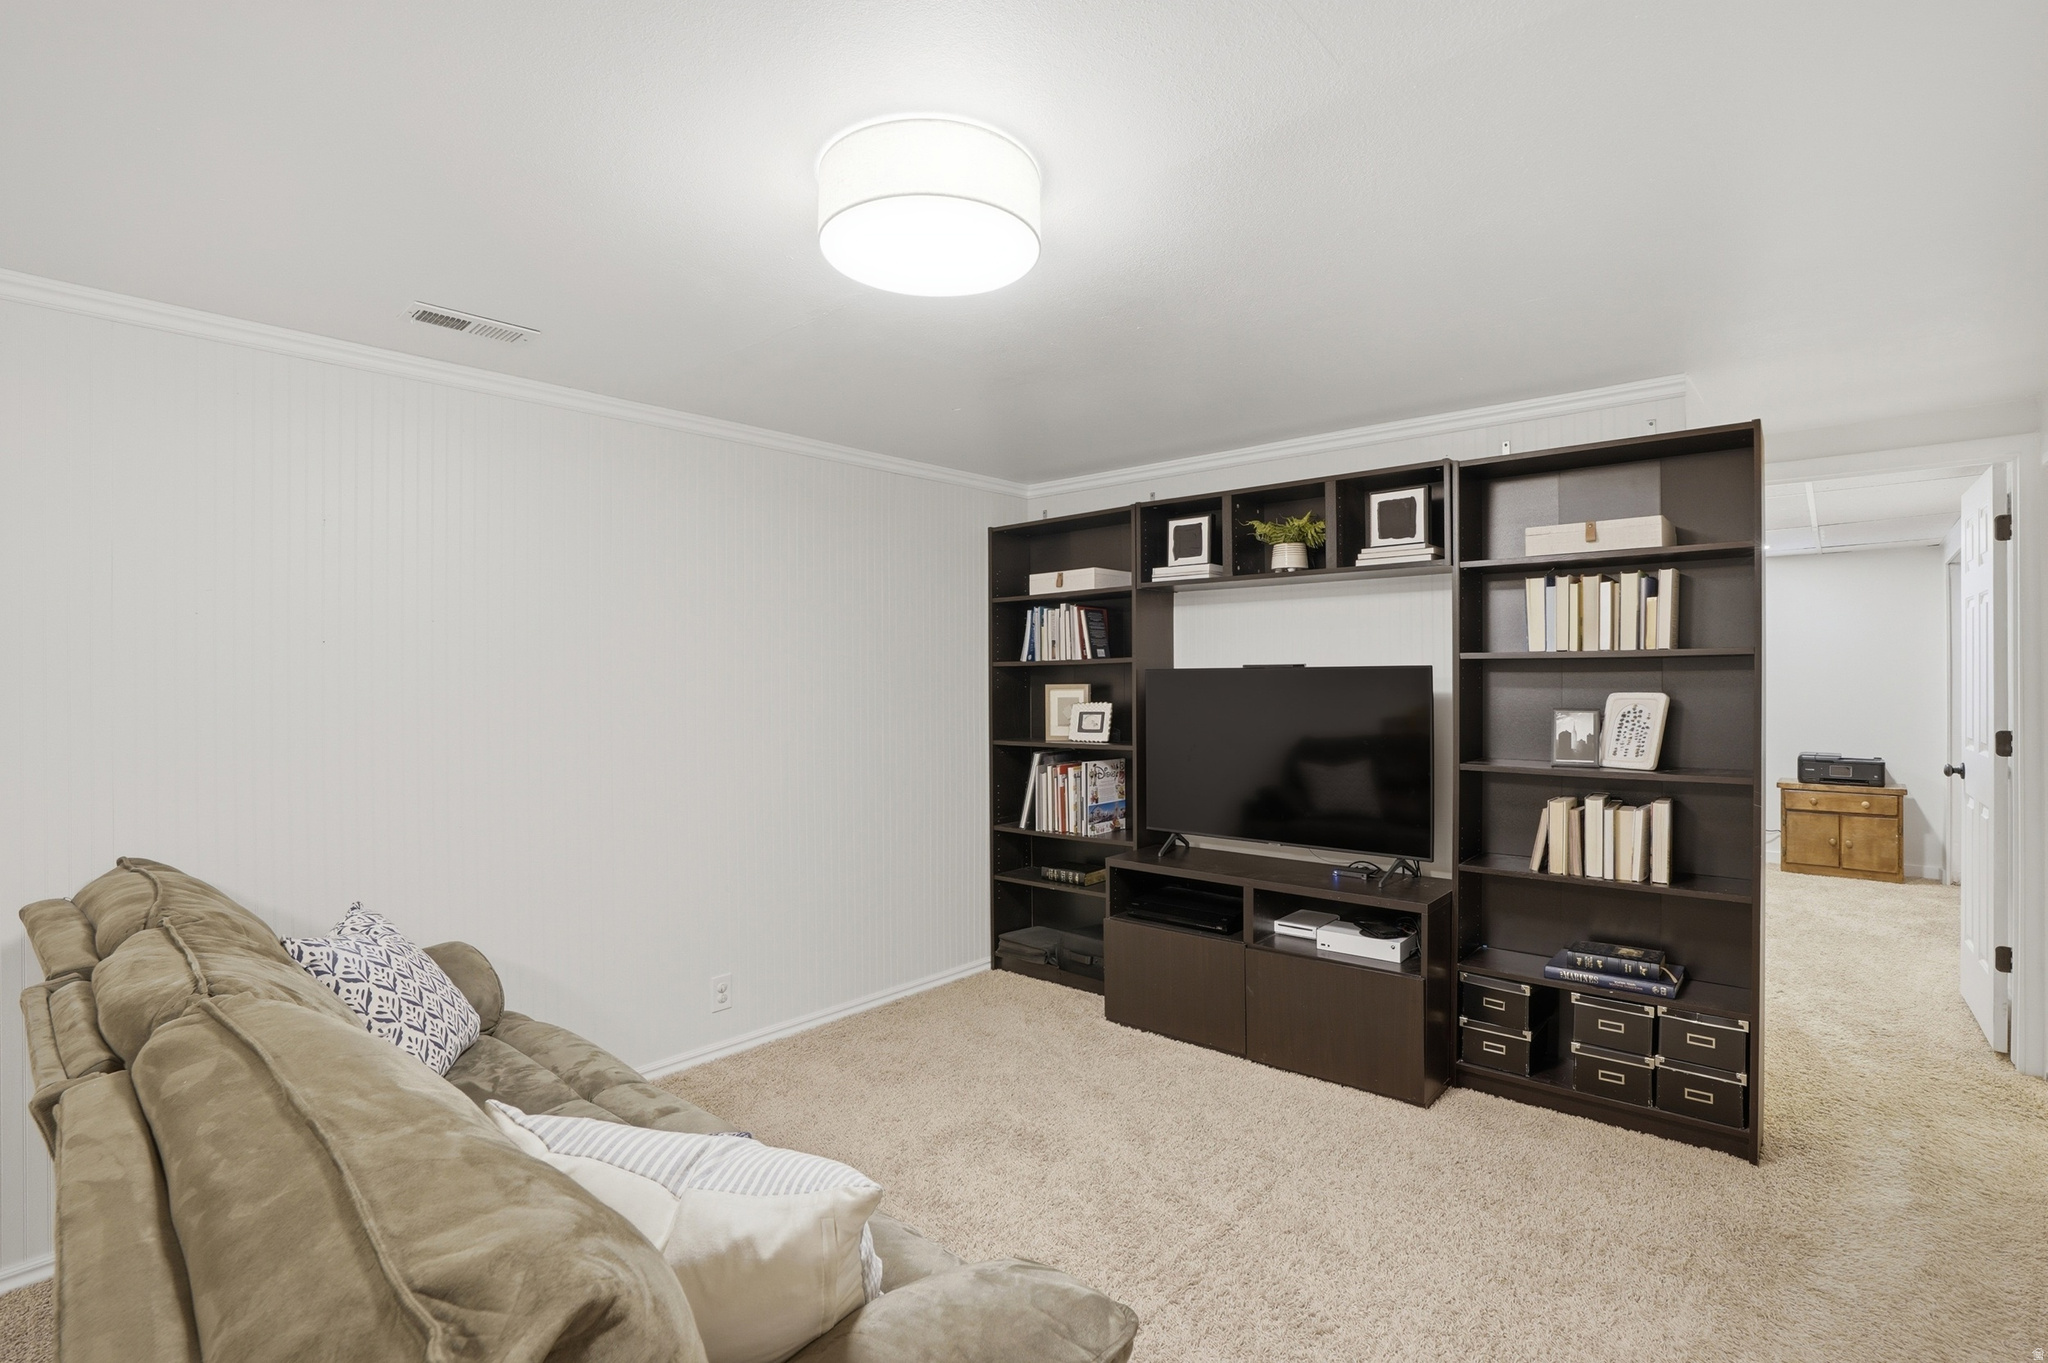
Furnished living room with a beige sectional and dark built-in shelves surrounding a television.
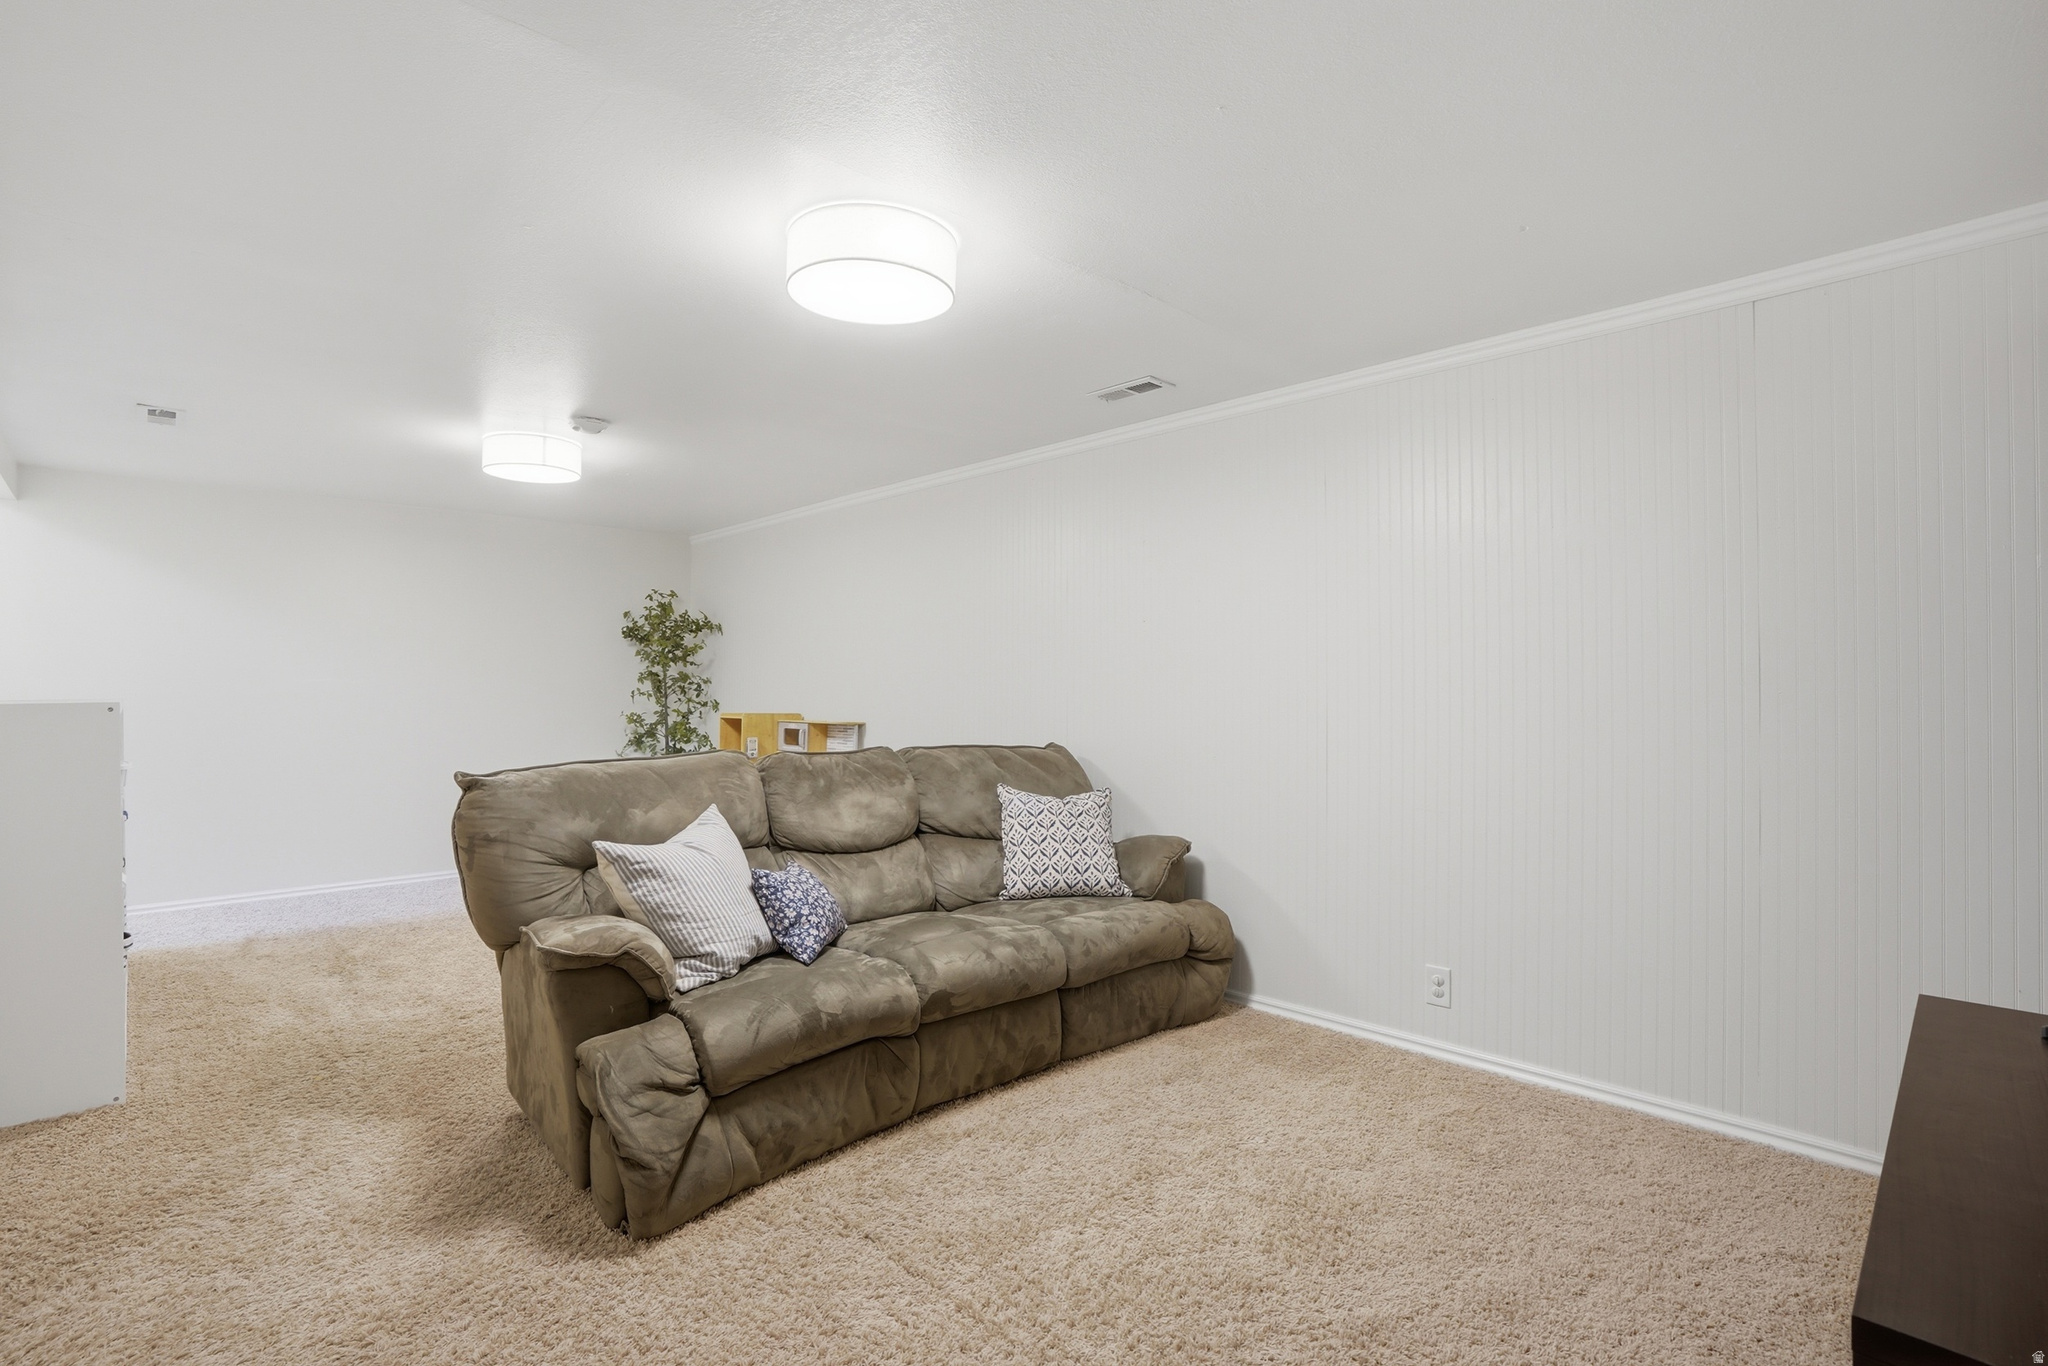
Living room with a brown reclining sofa, beige carpet, and white paneled wall.
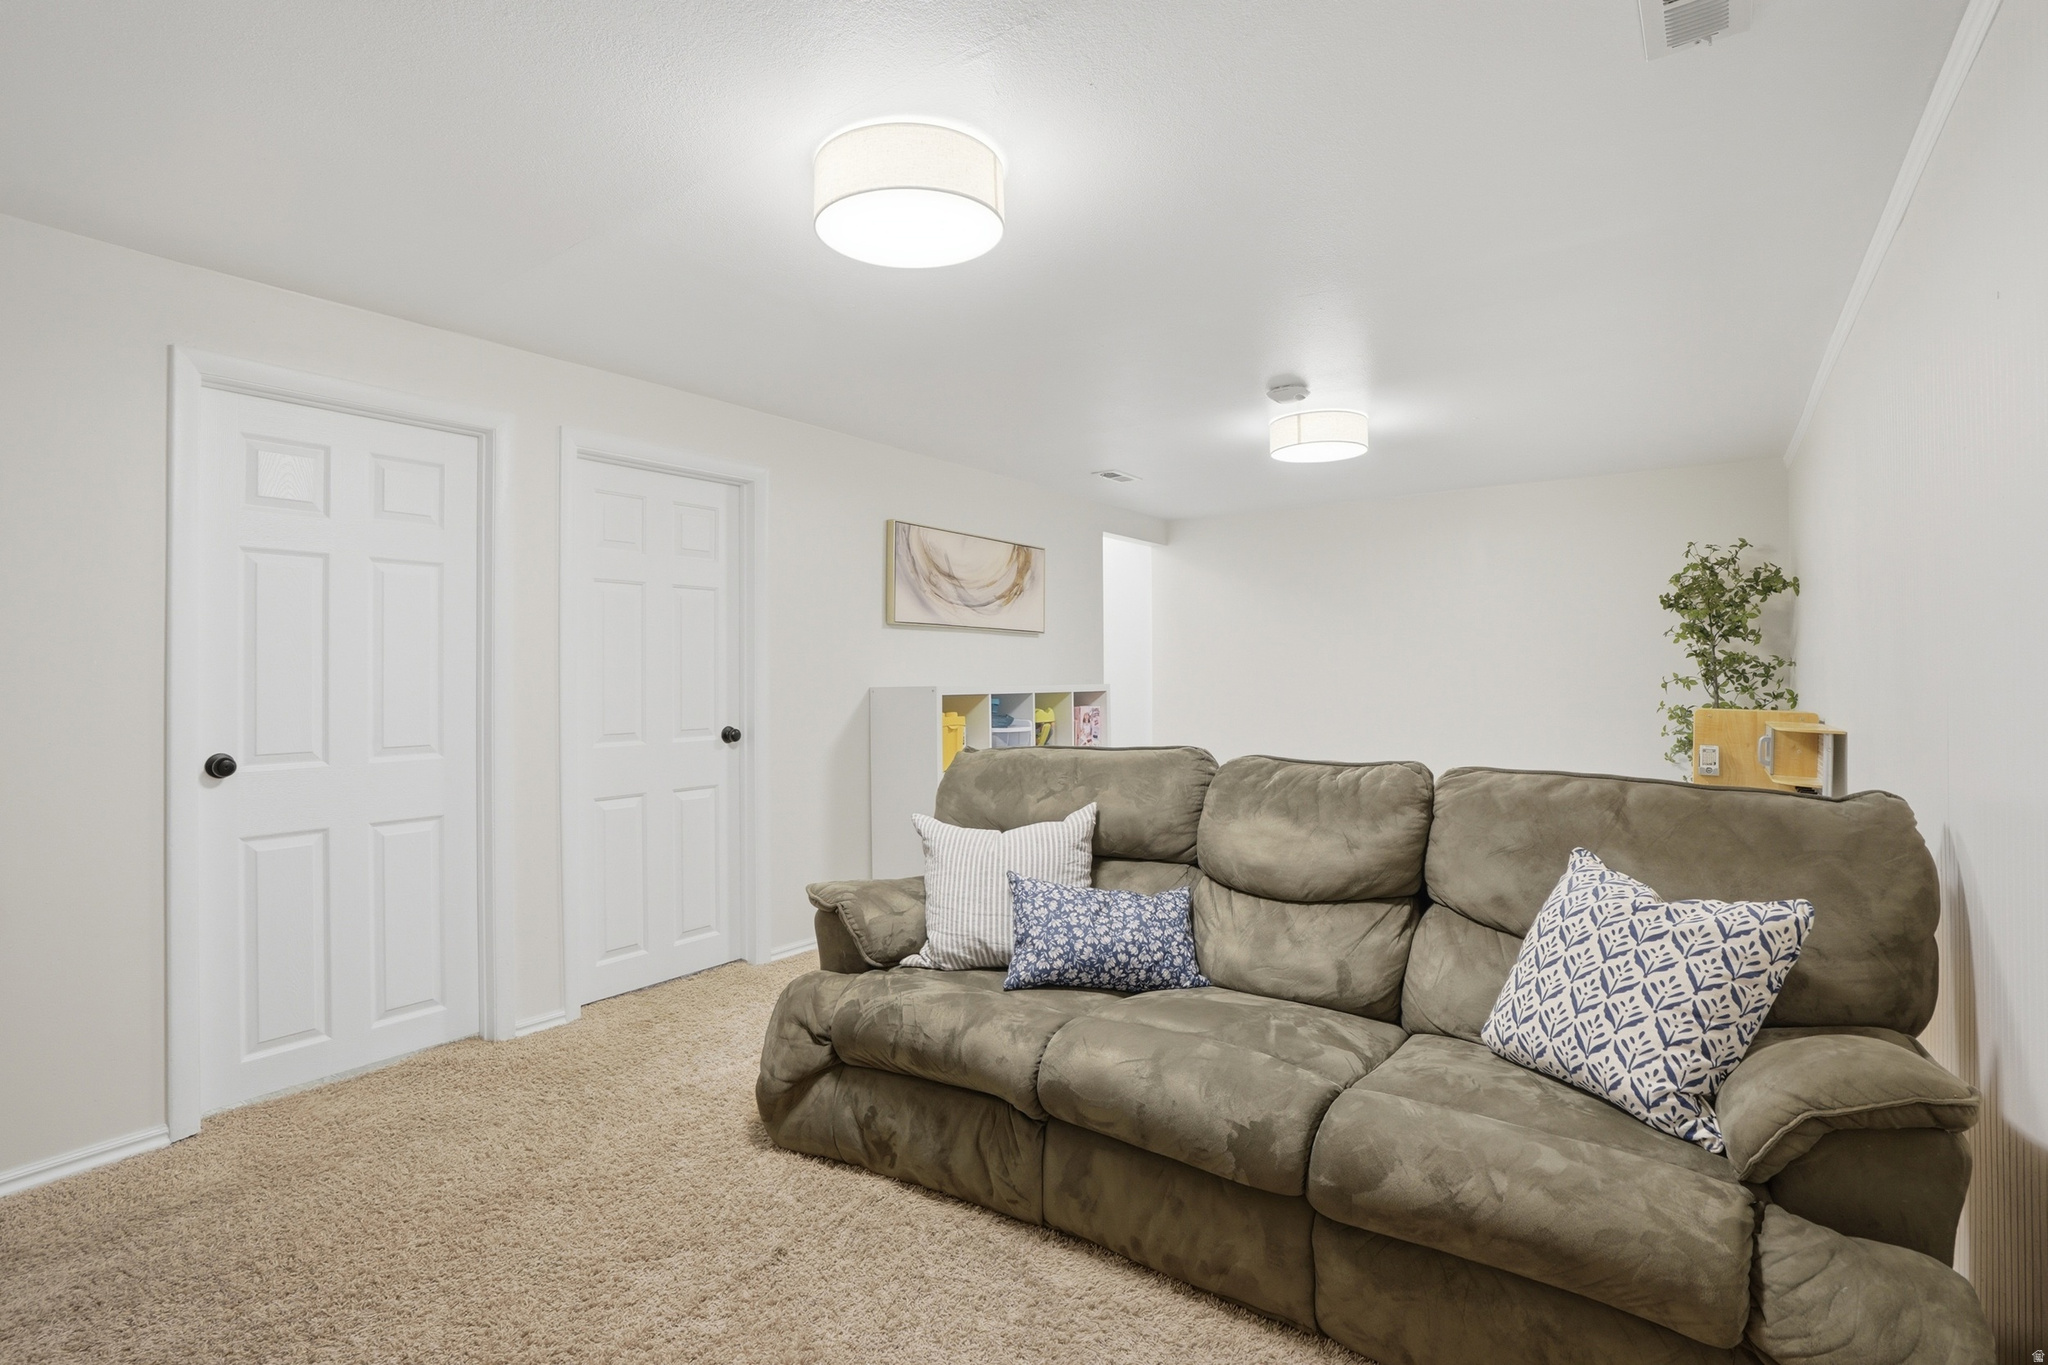
Living room with a taupe reclining sofa, patterned pillows, and beige carpet.
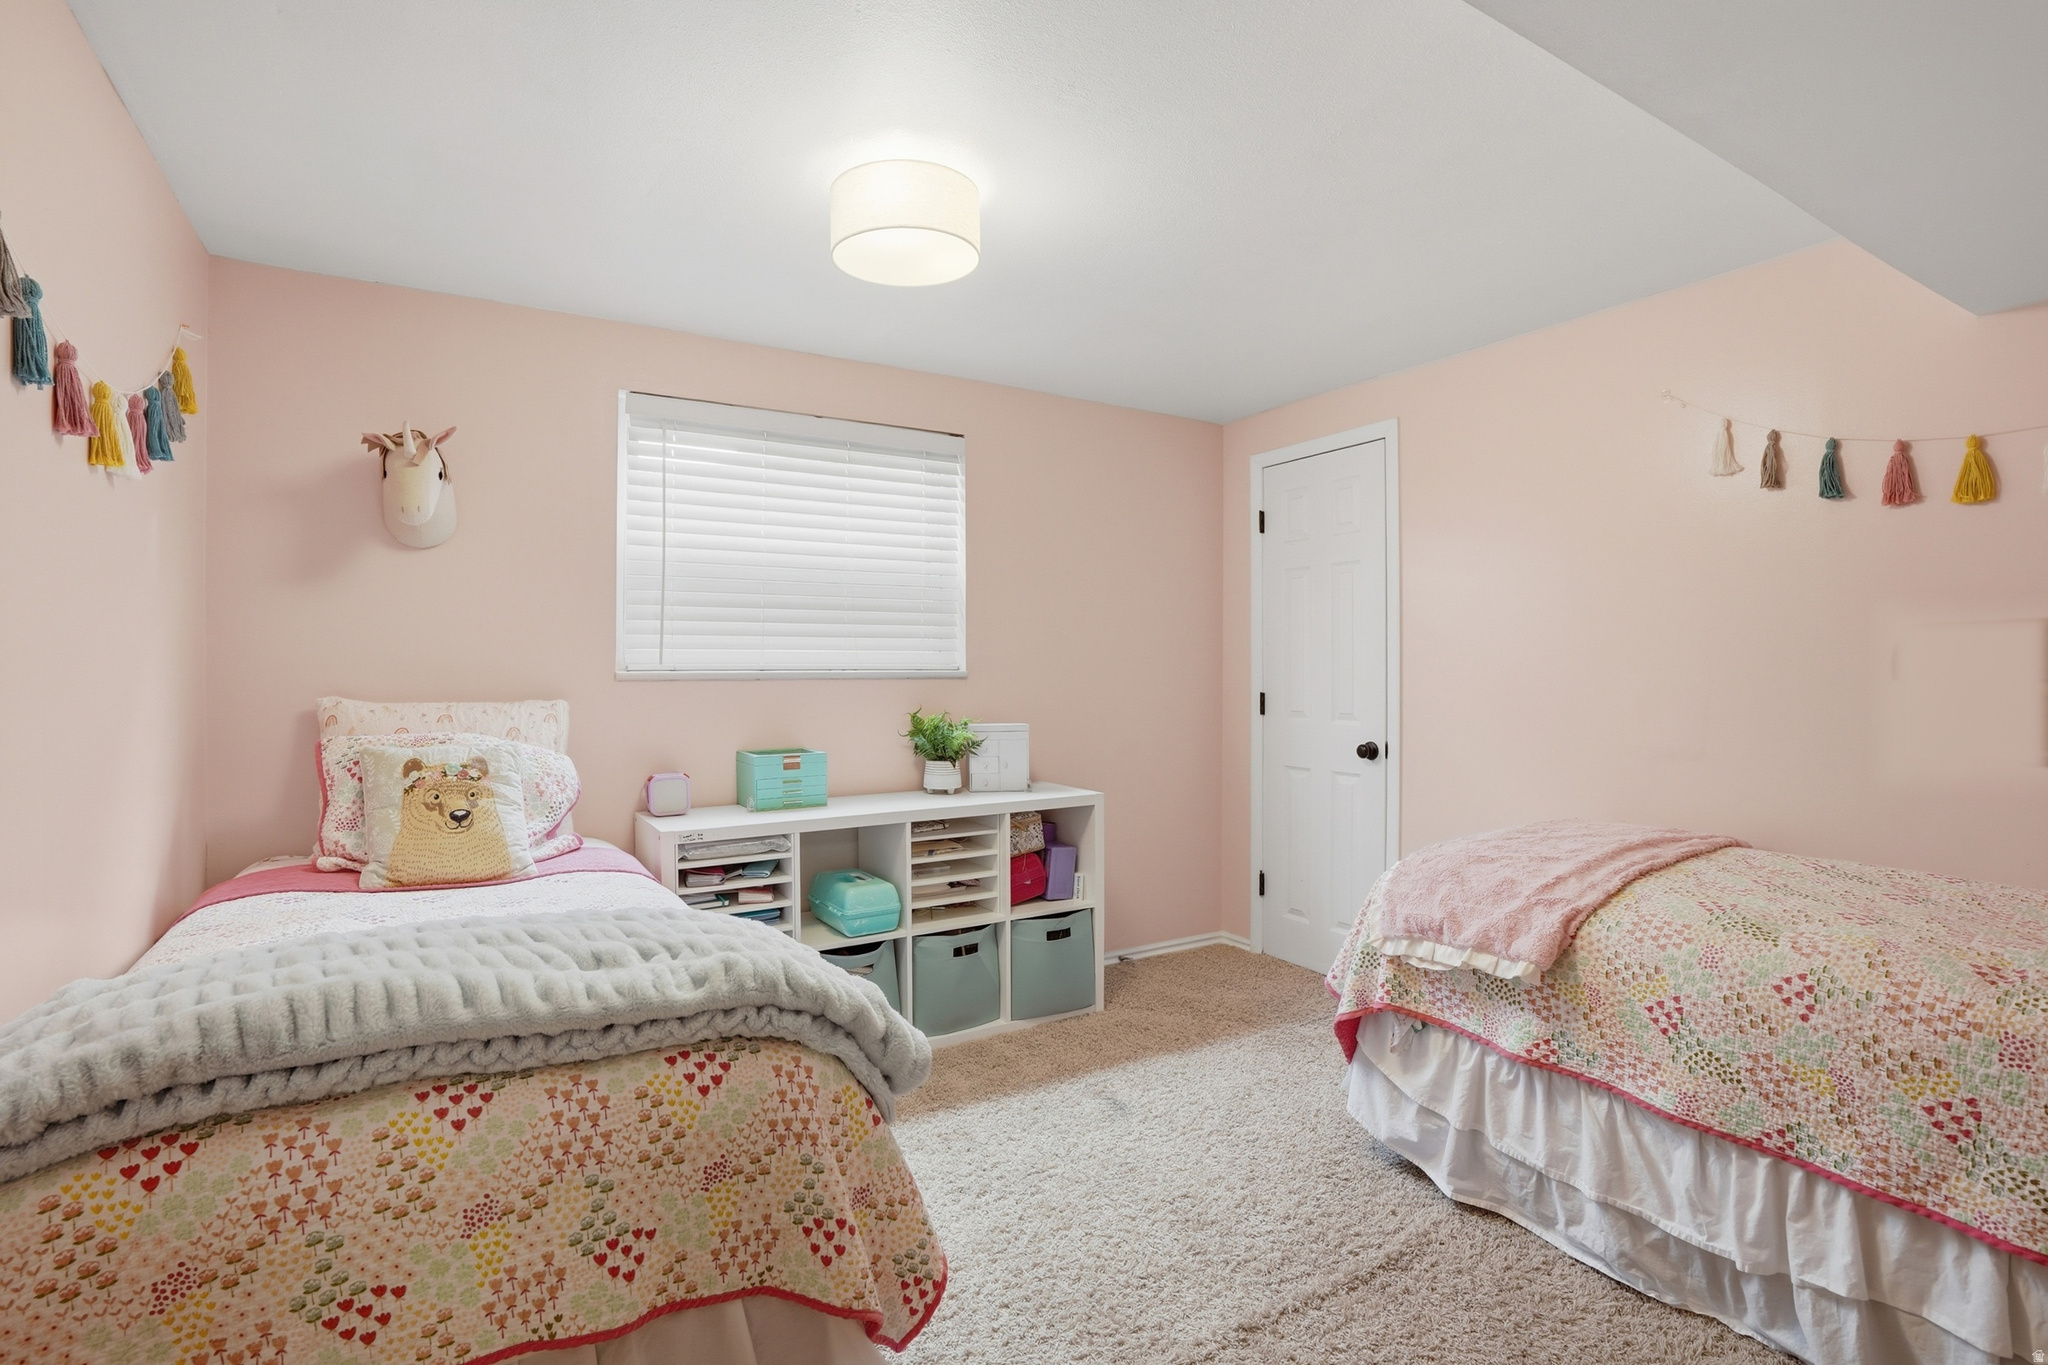
Bedroom with two patterned beds, pink walls, and white cubby storage.
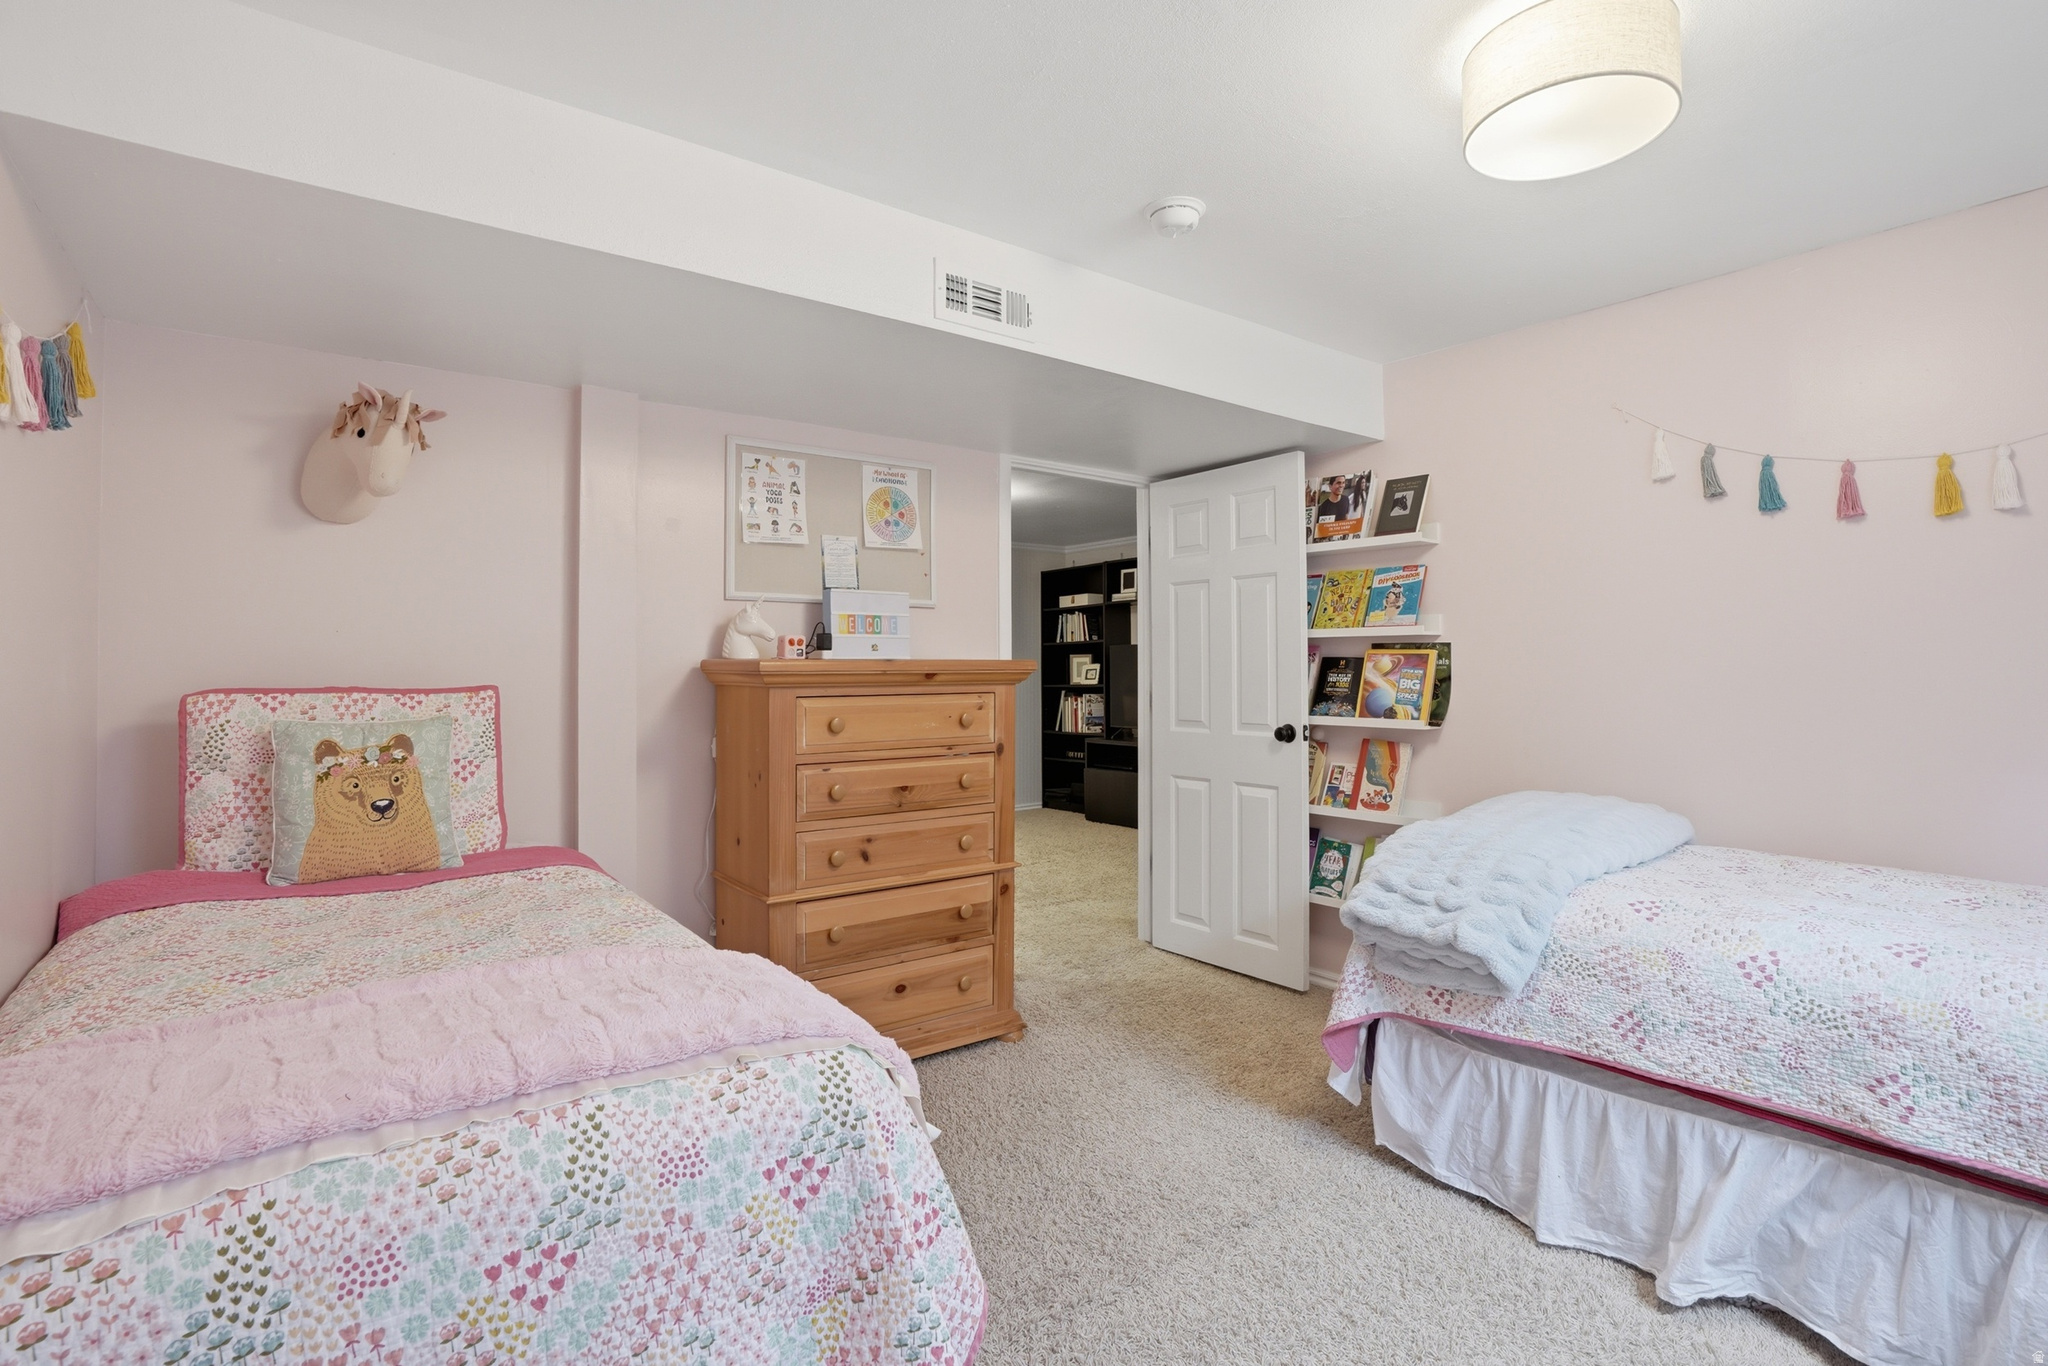
Bedroom with two twin beds in pink floral bedding and a wooden chest of drawers.
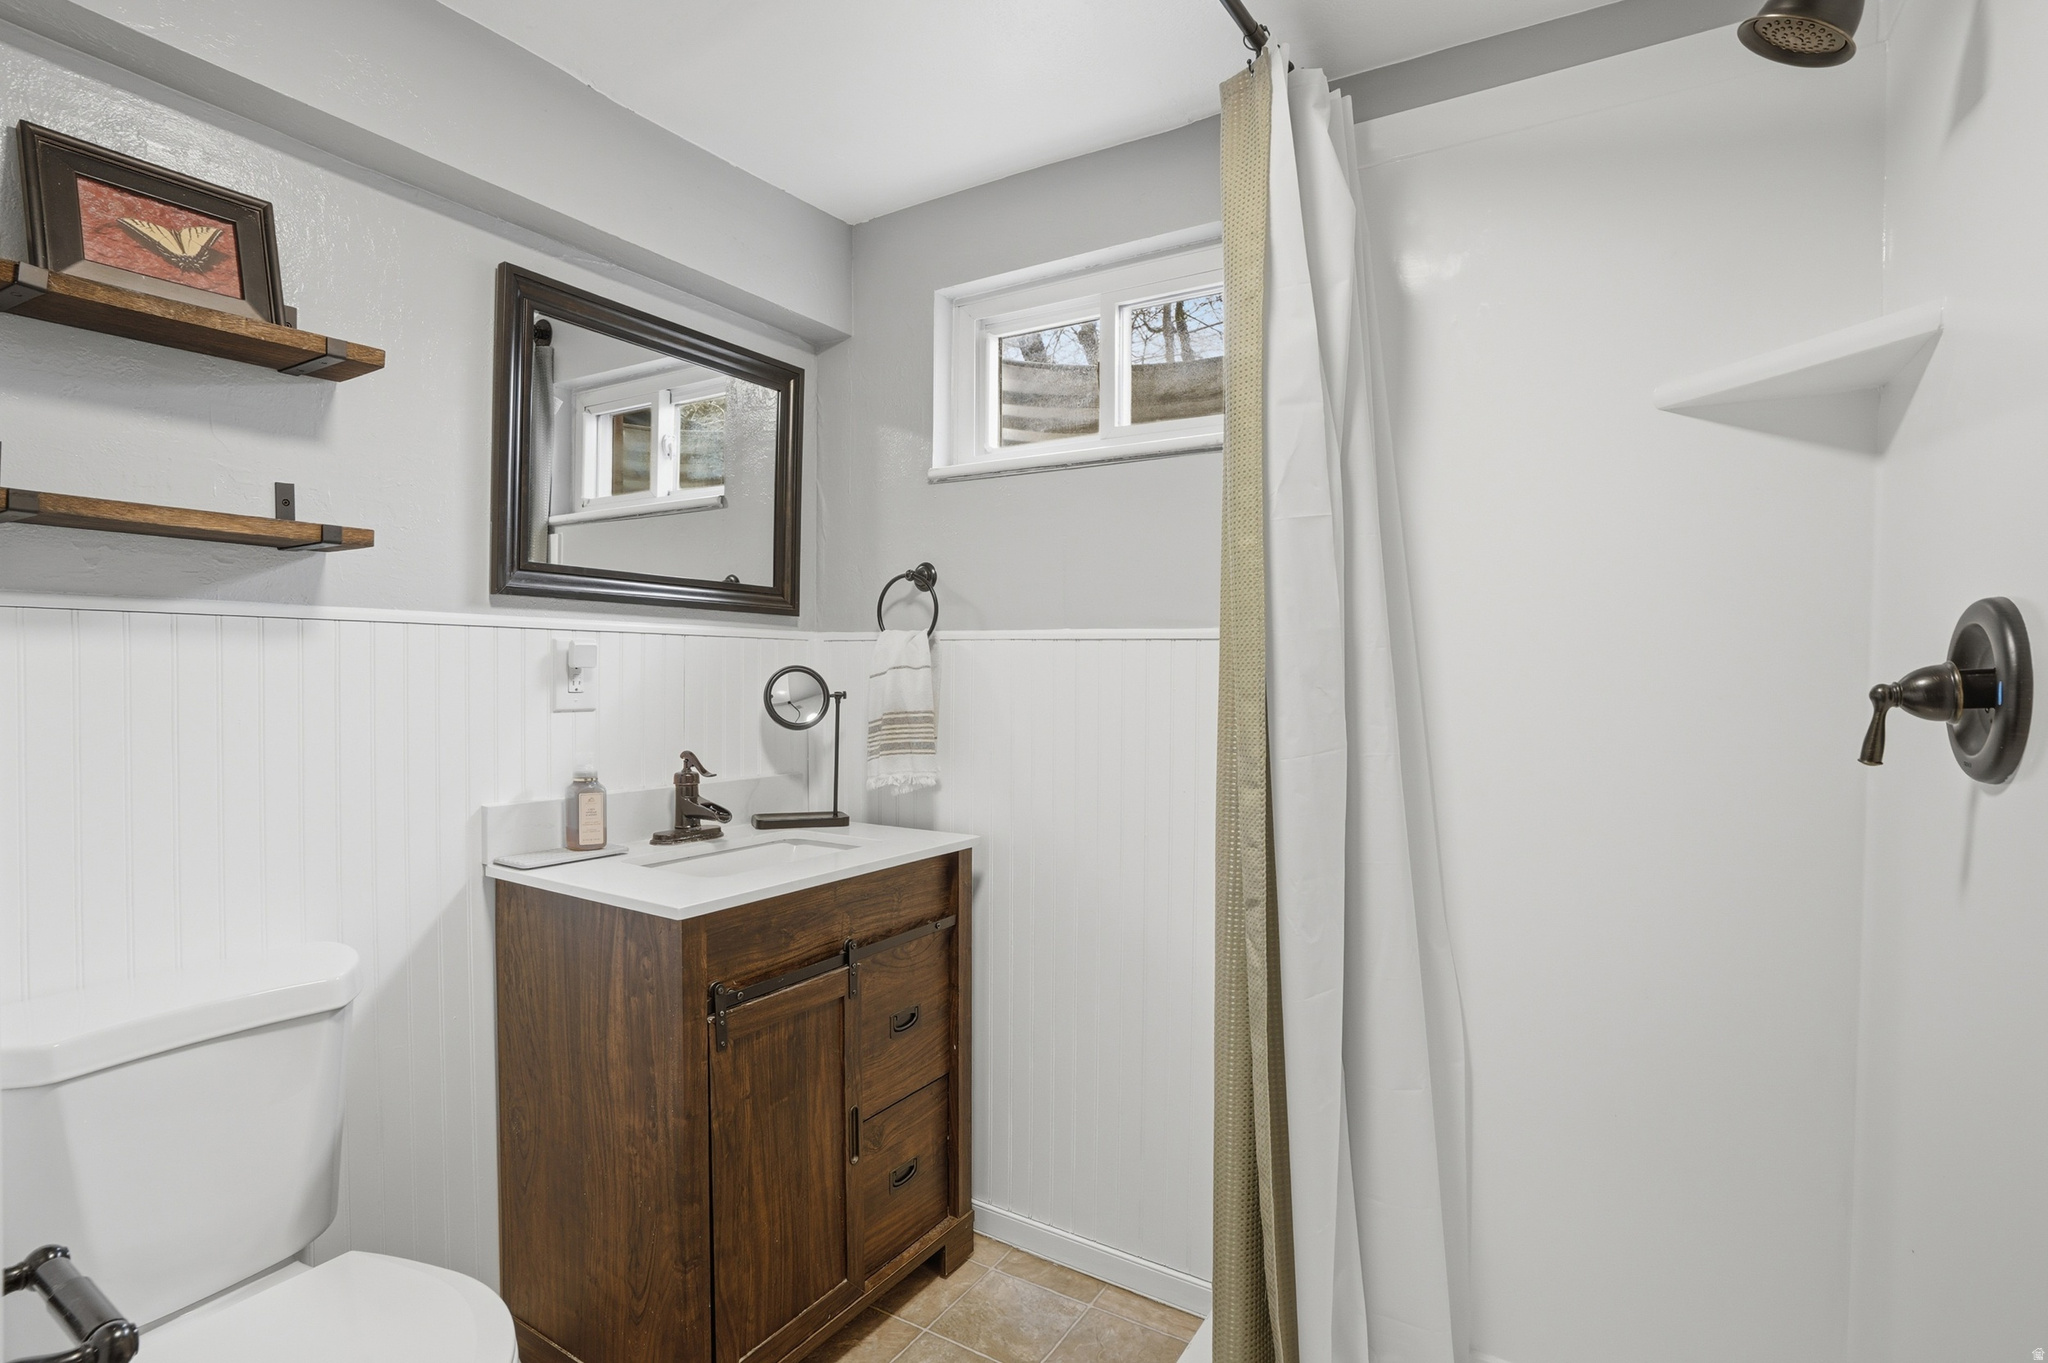
Bathroom with a dark wood vanity, white paneled walls, high window, and curtained shower.
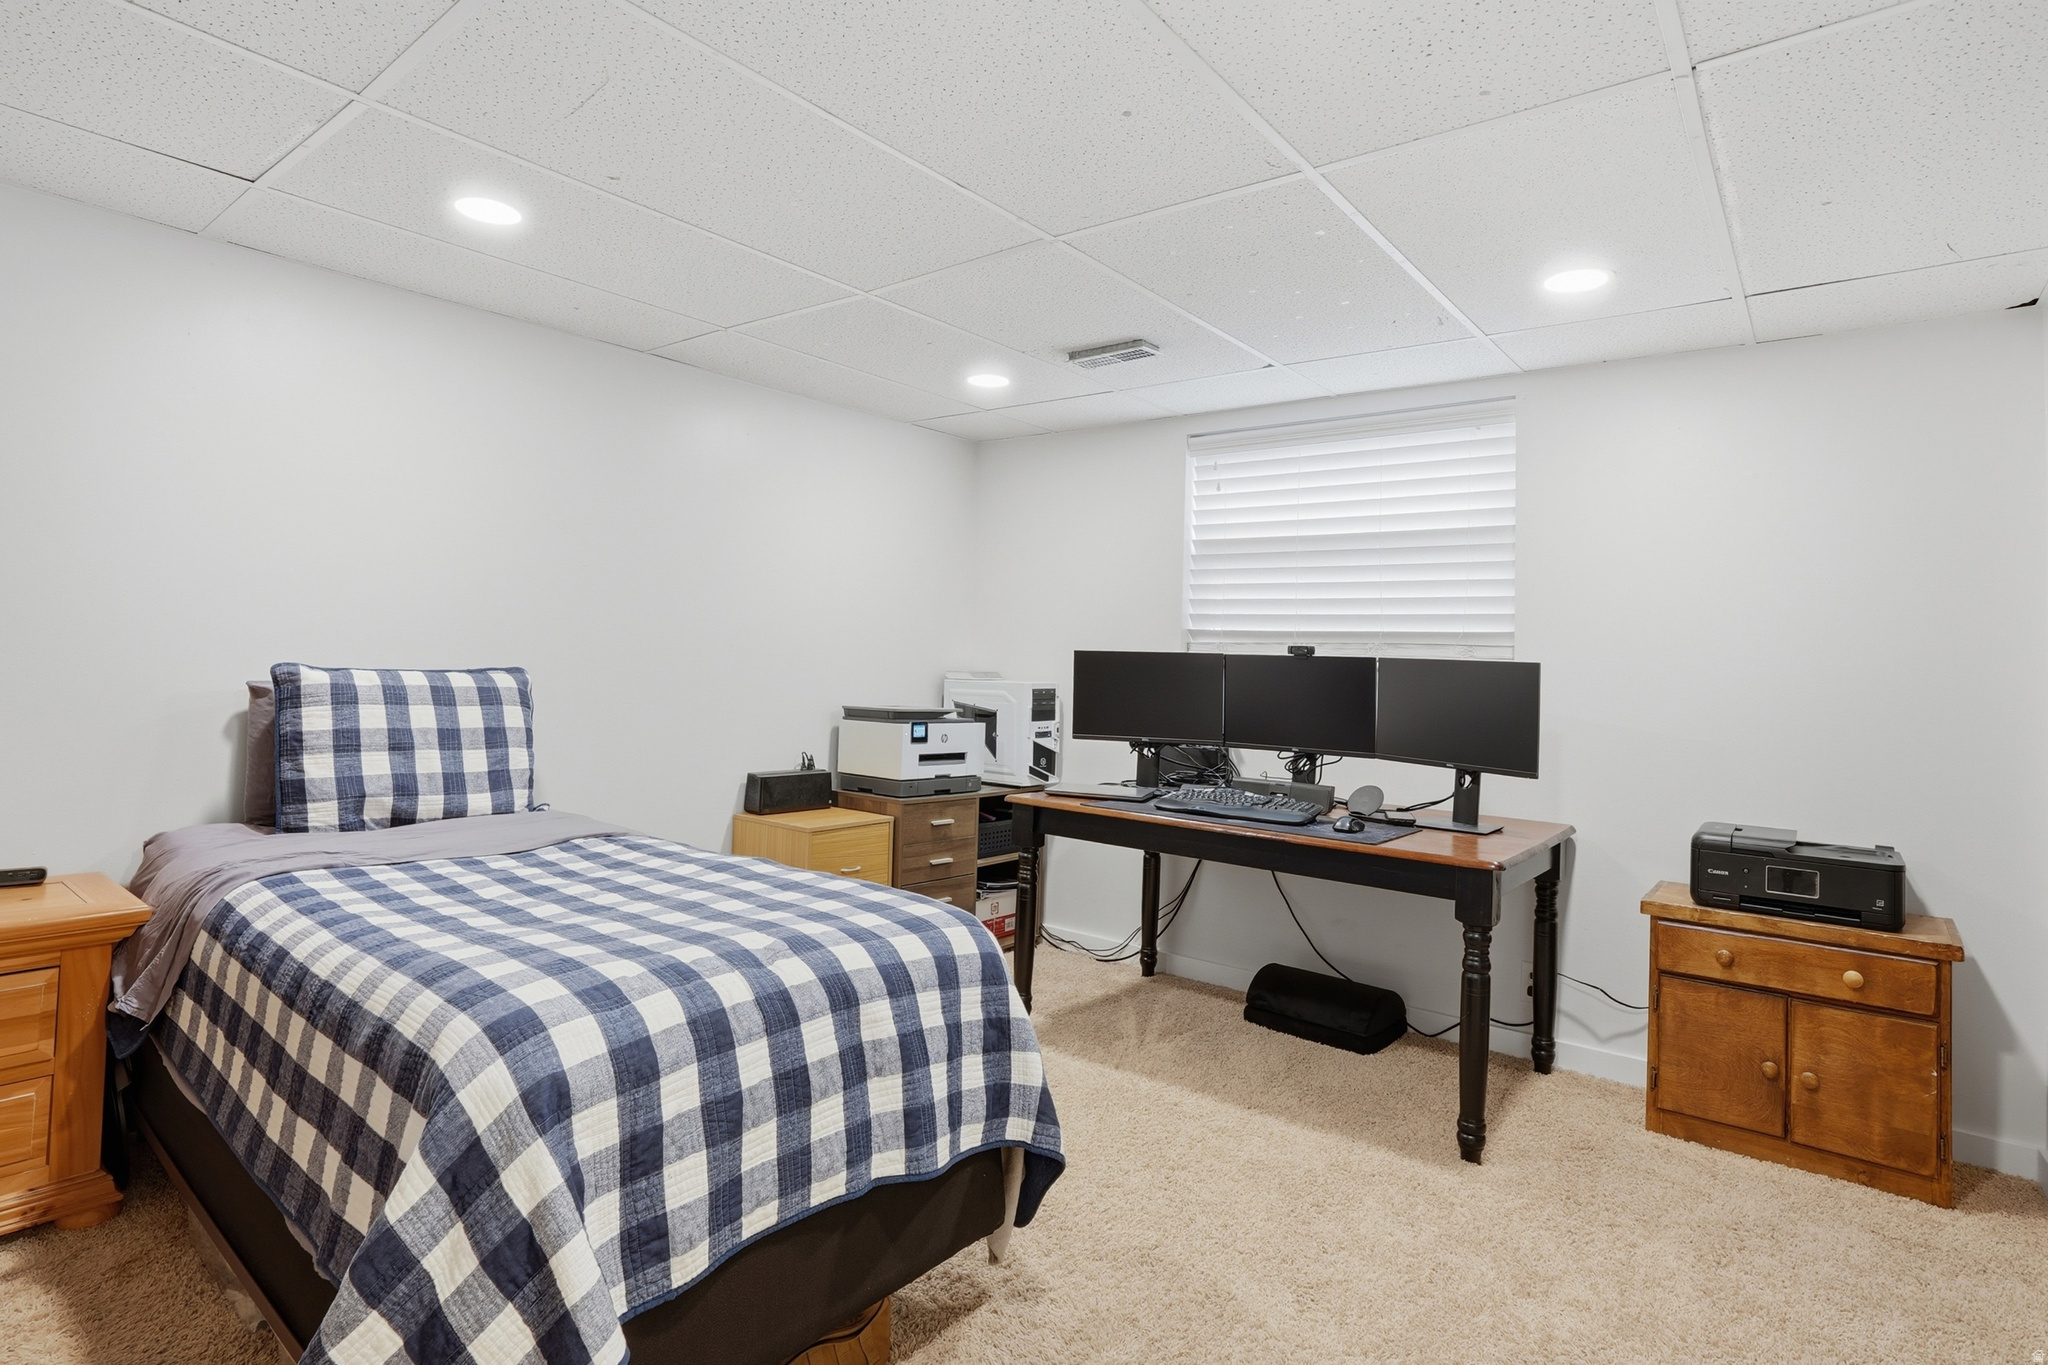
Bedroom with a blue-and-white plaid bed and a home office desk with three monitors.
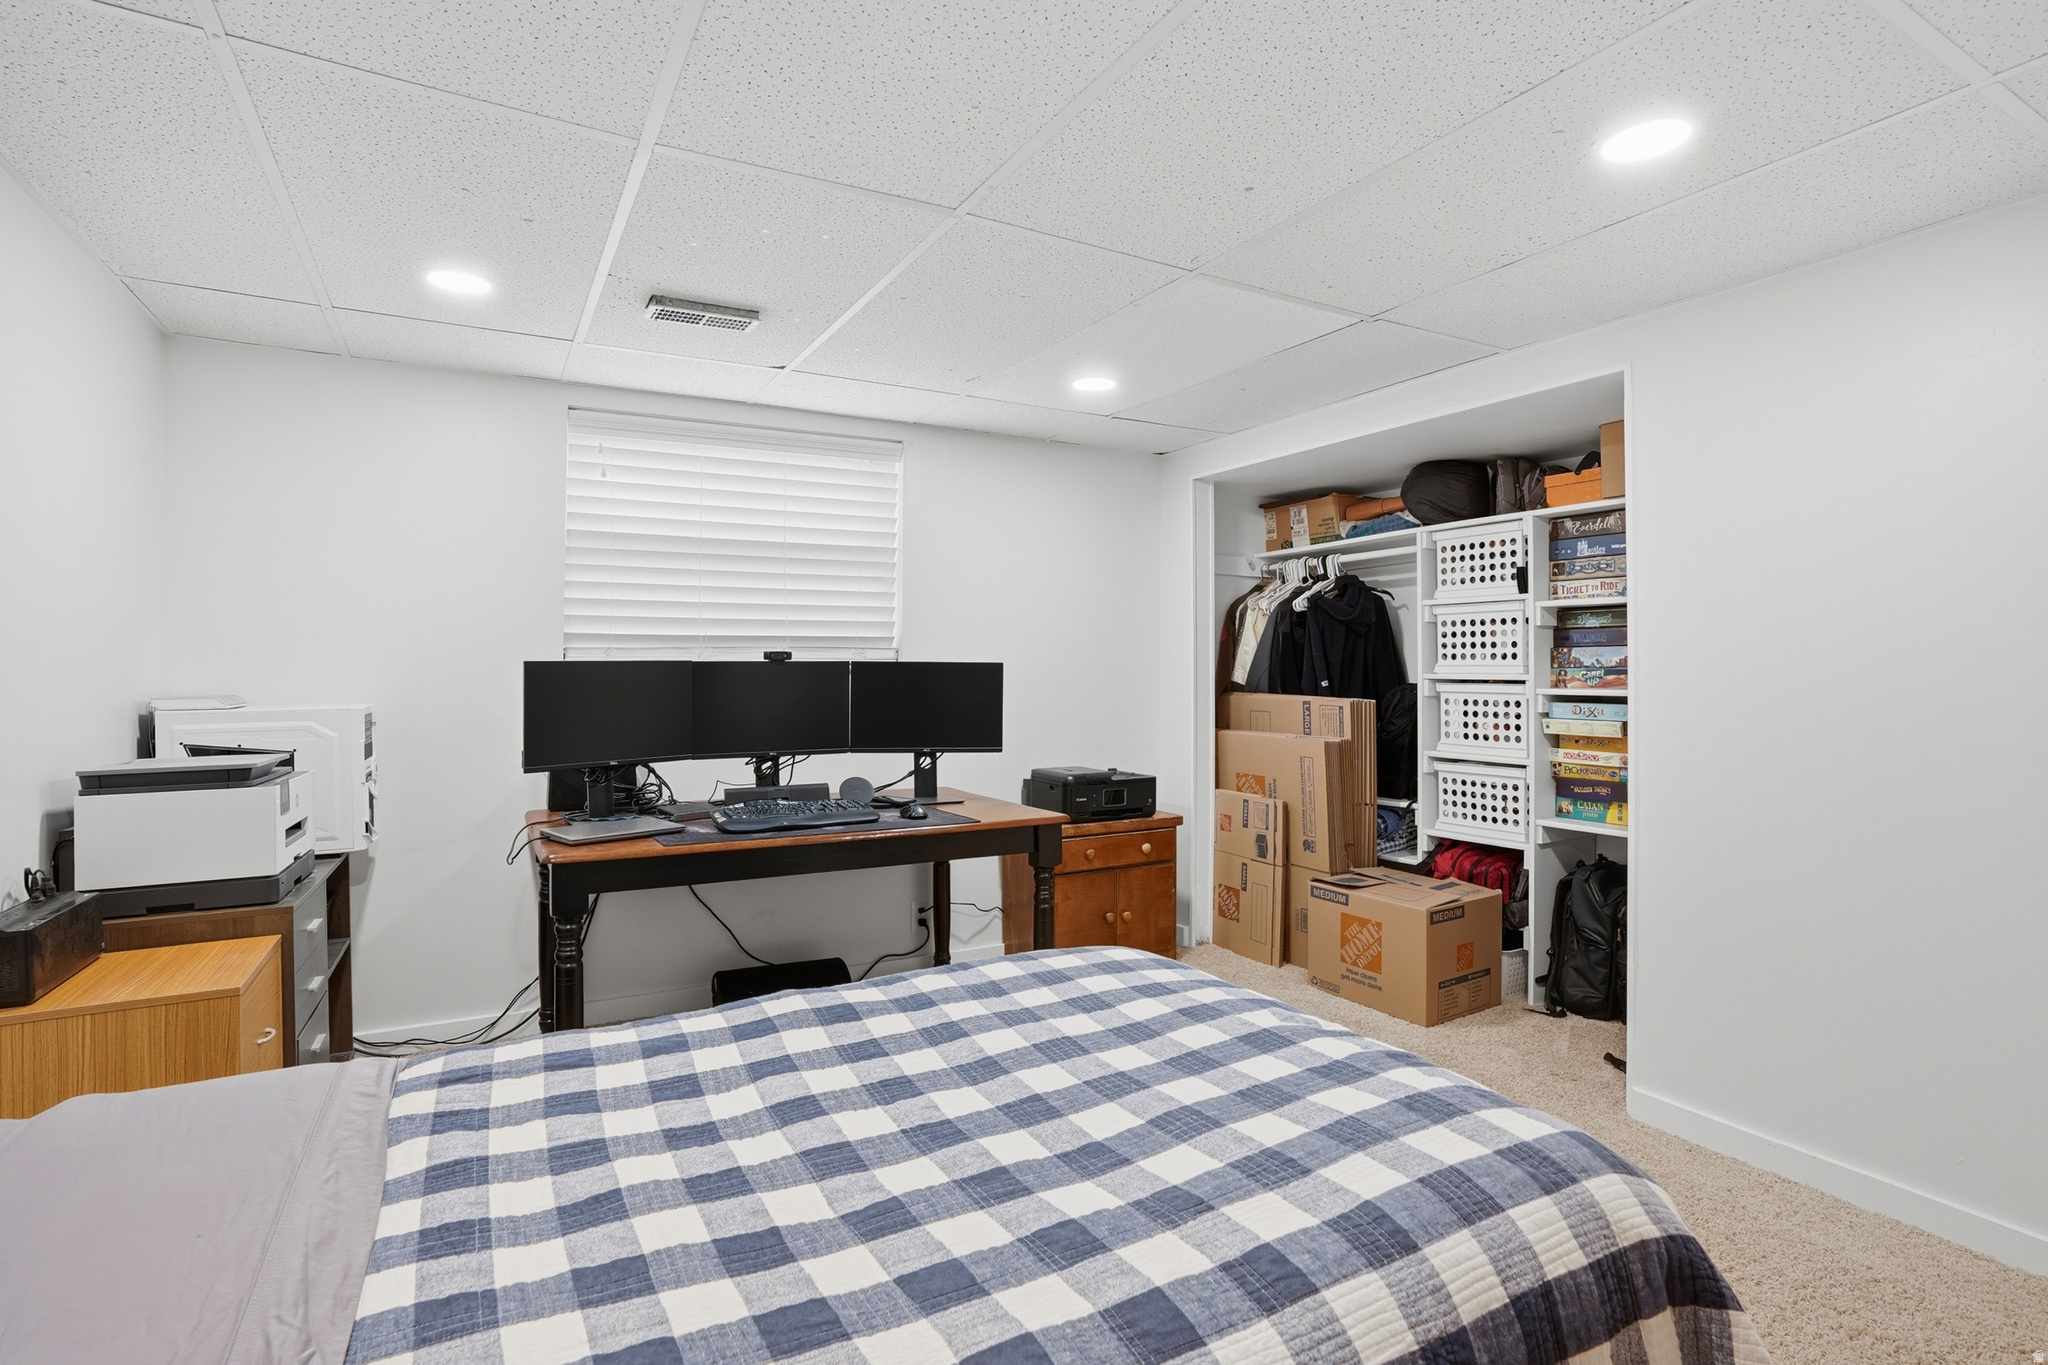
Bedroom with a checkered bedspread, three-monitor desk, and open storage closet.
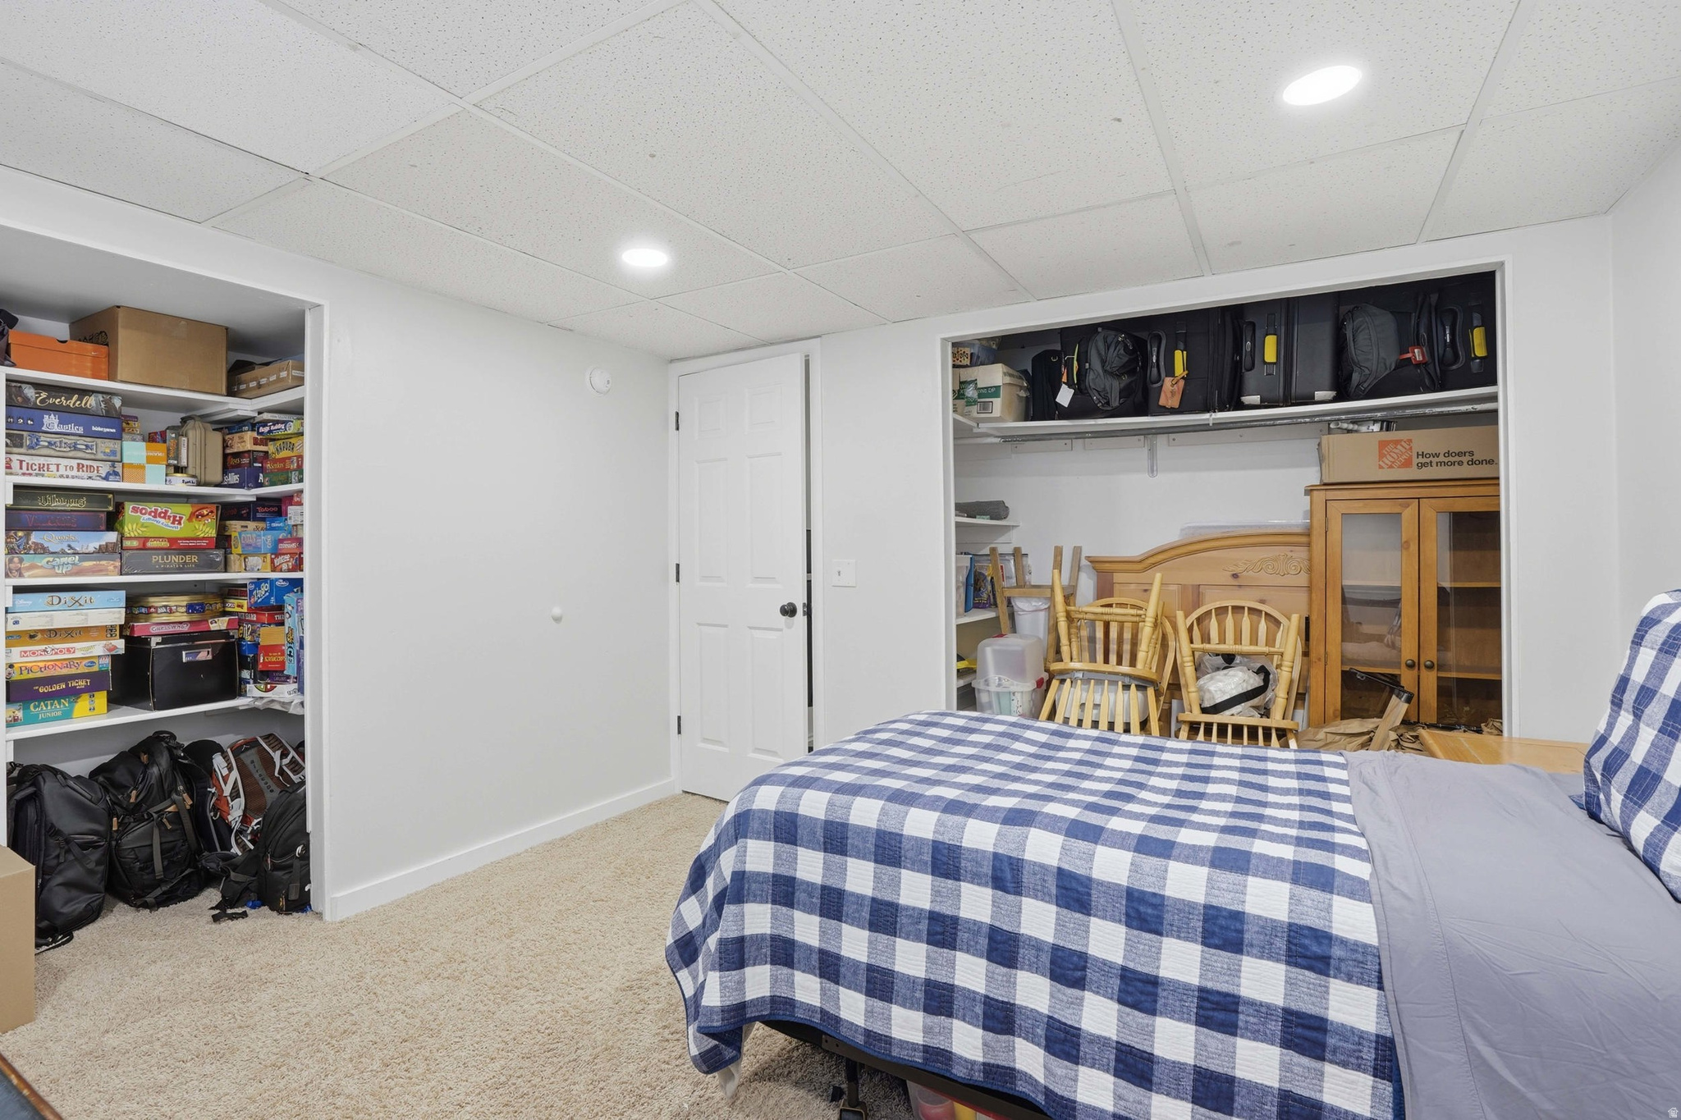
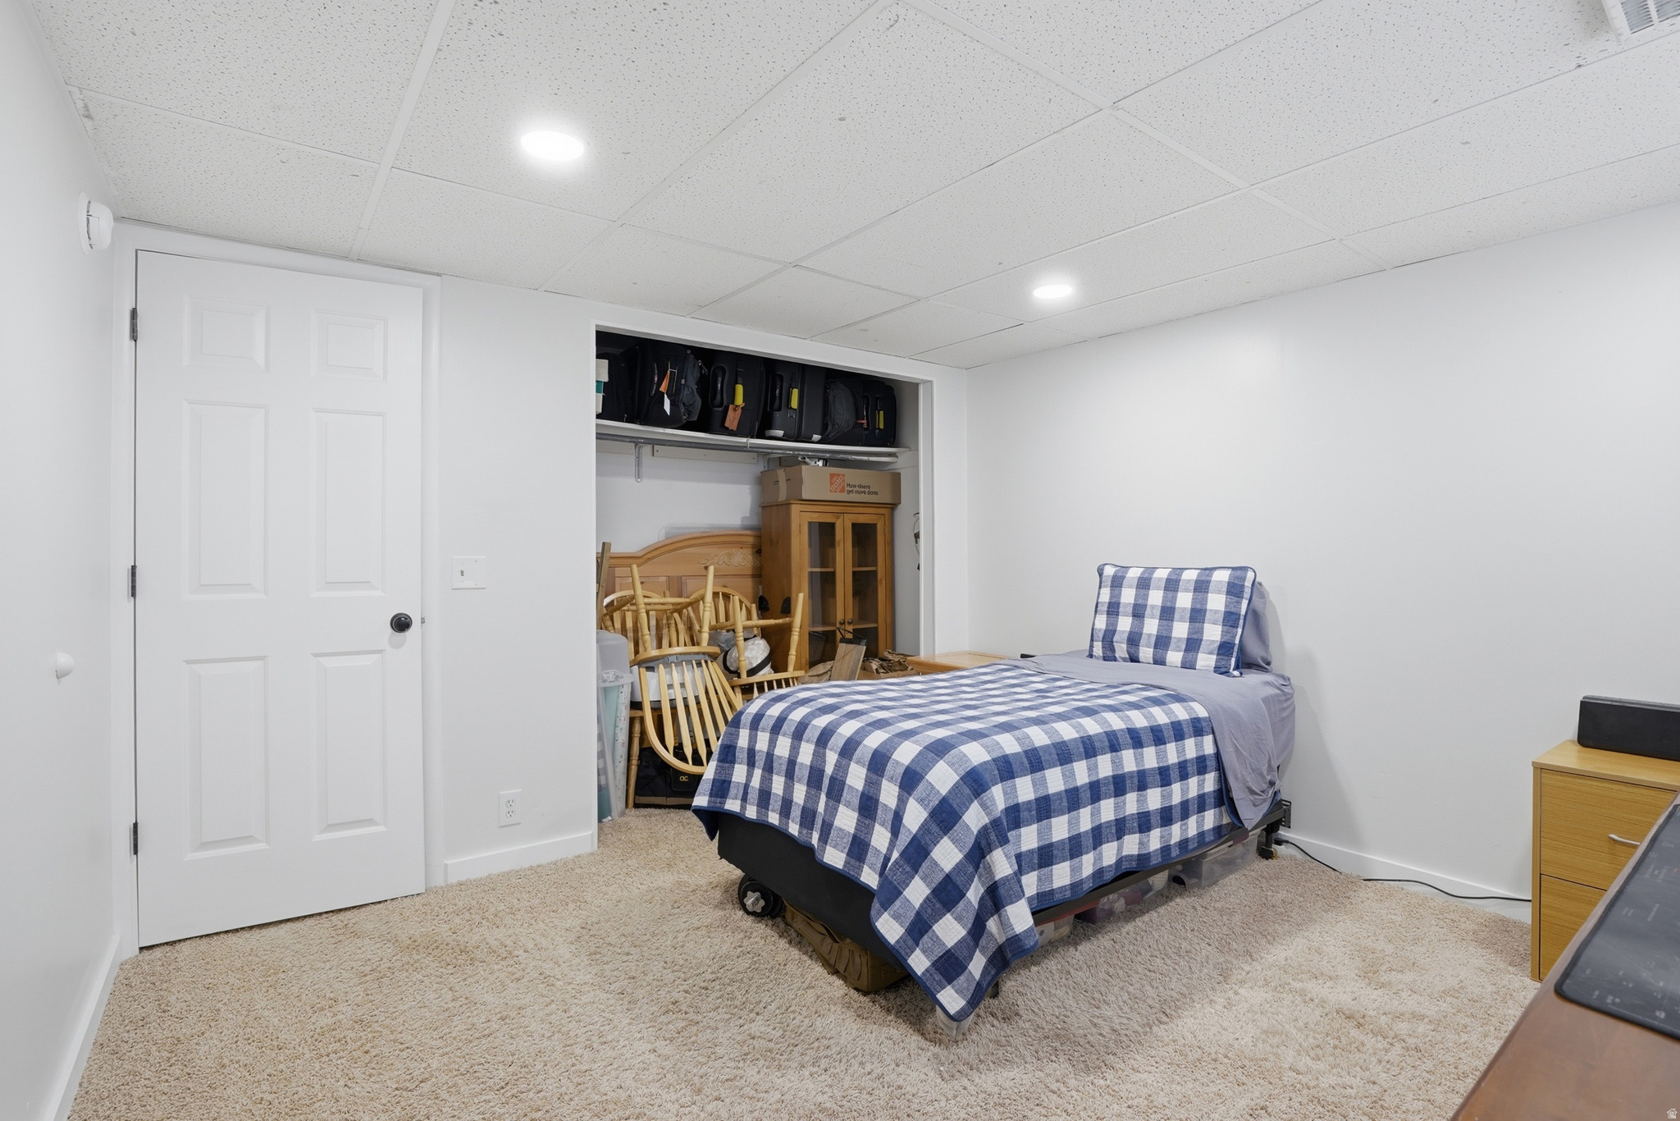
Bedroom with a blue-and-white checkered bedspread and open storage packed with games, bags, and furniture.
Basement bedroom with a blue-and-white checkered bed beside an open storage alcove filled with furniture.
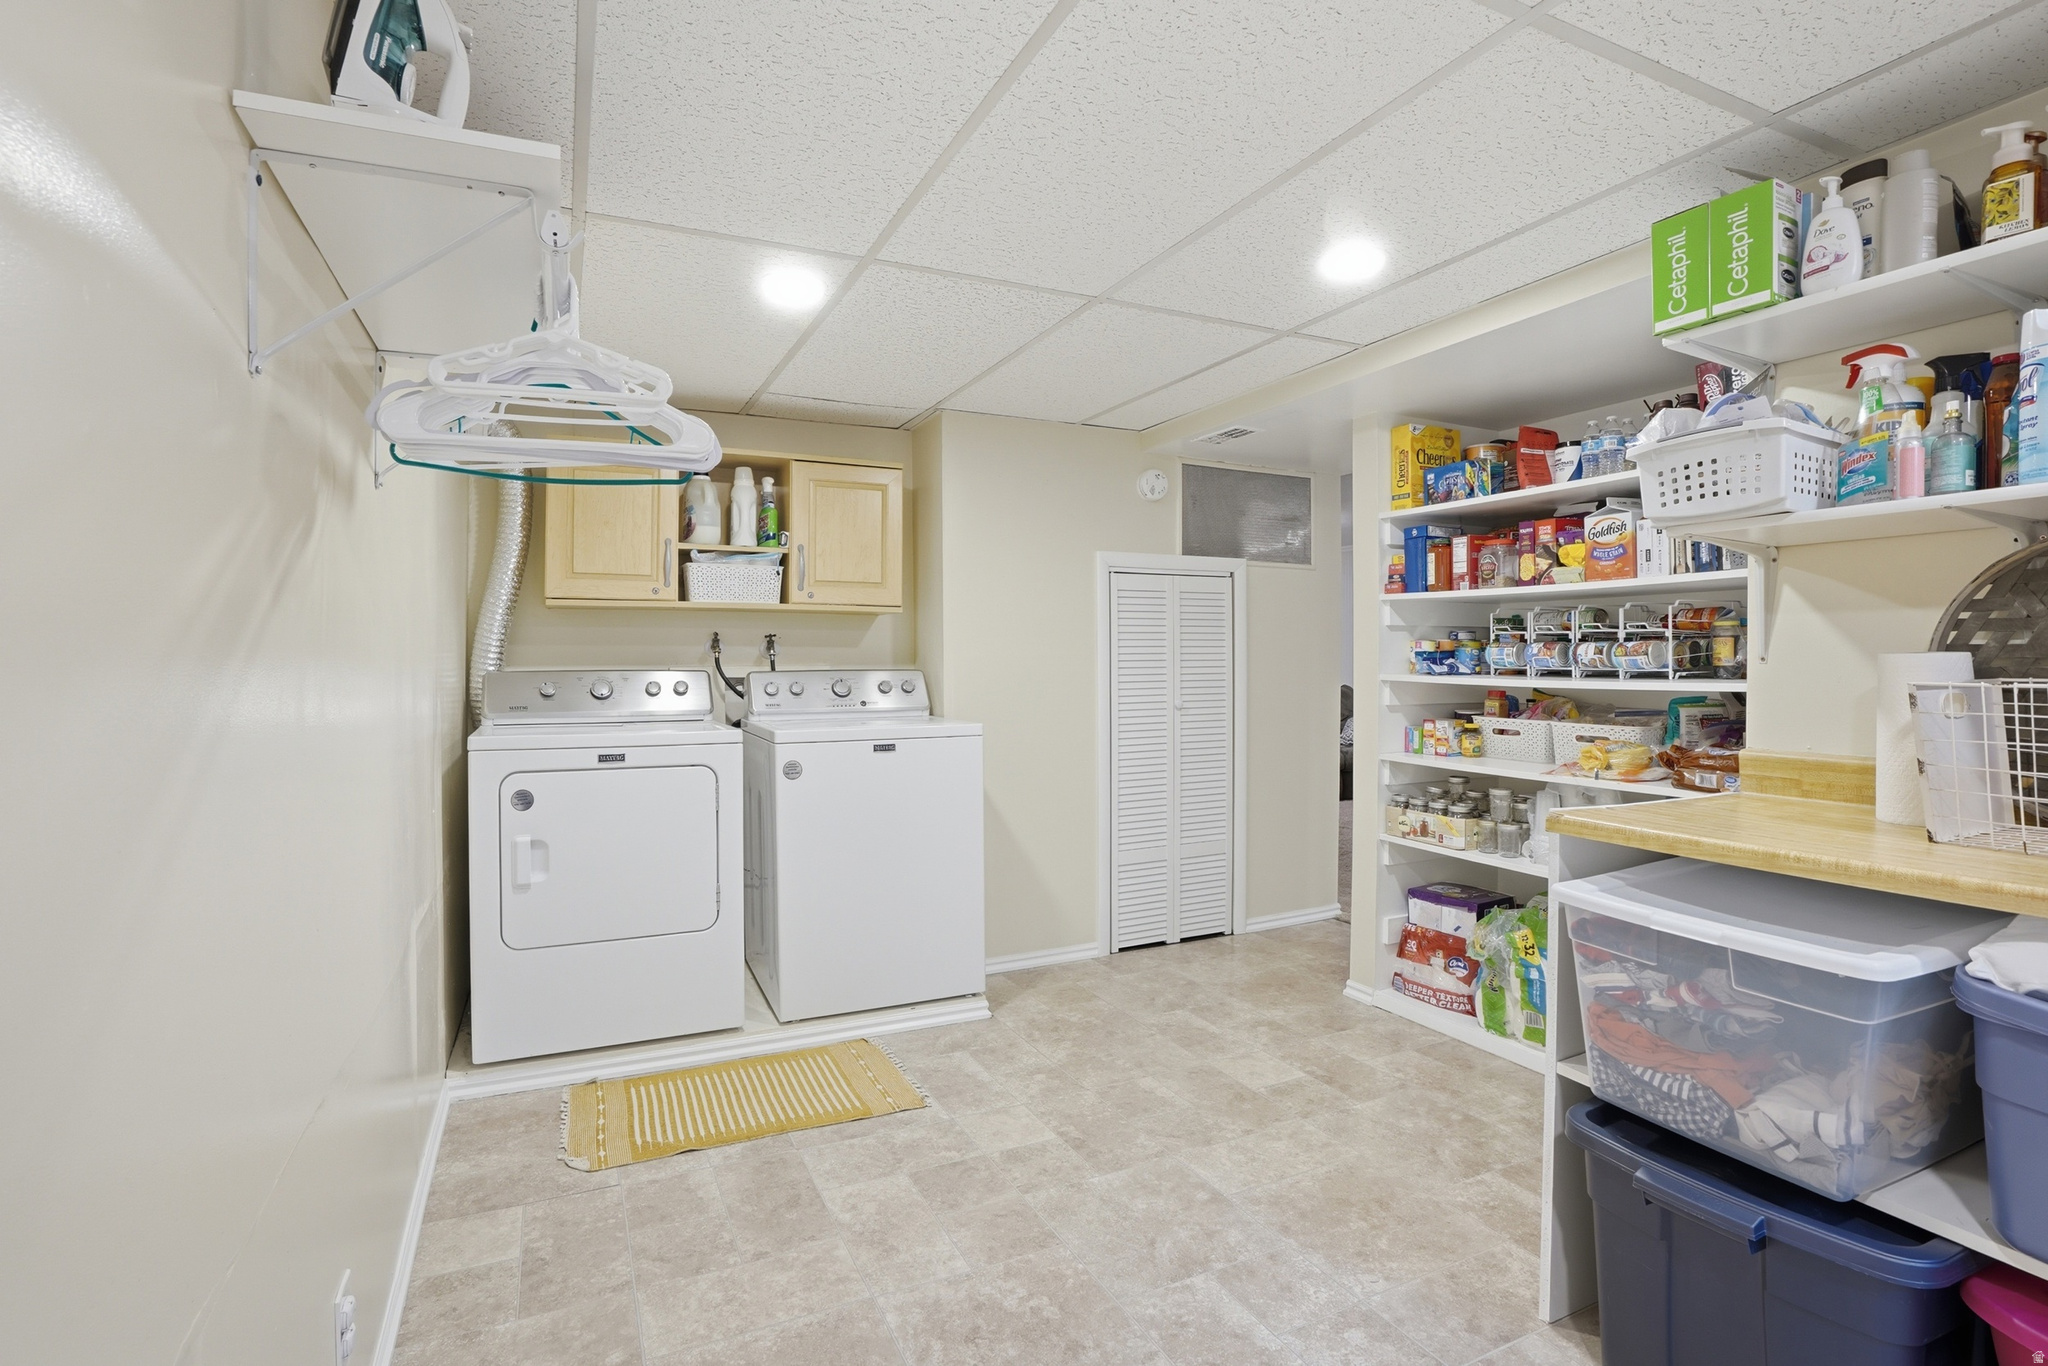
Laundry room with washer and dryer, overhead cabinets, and extensive pantry shelving.
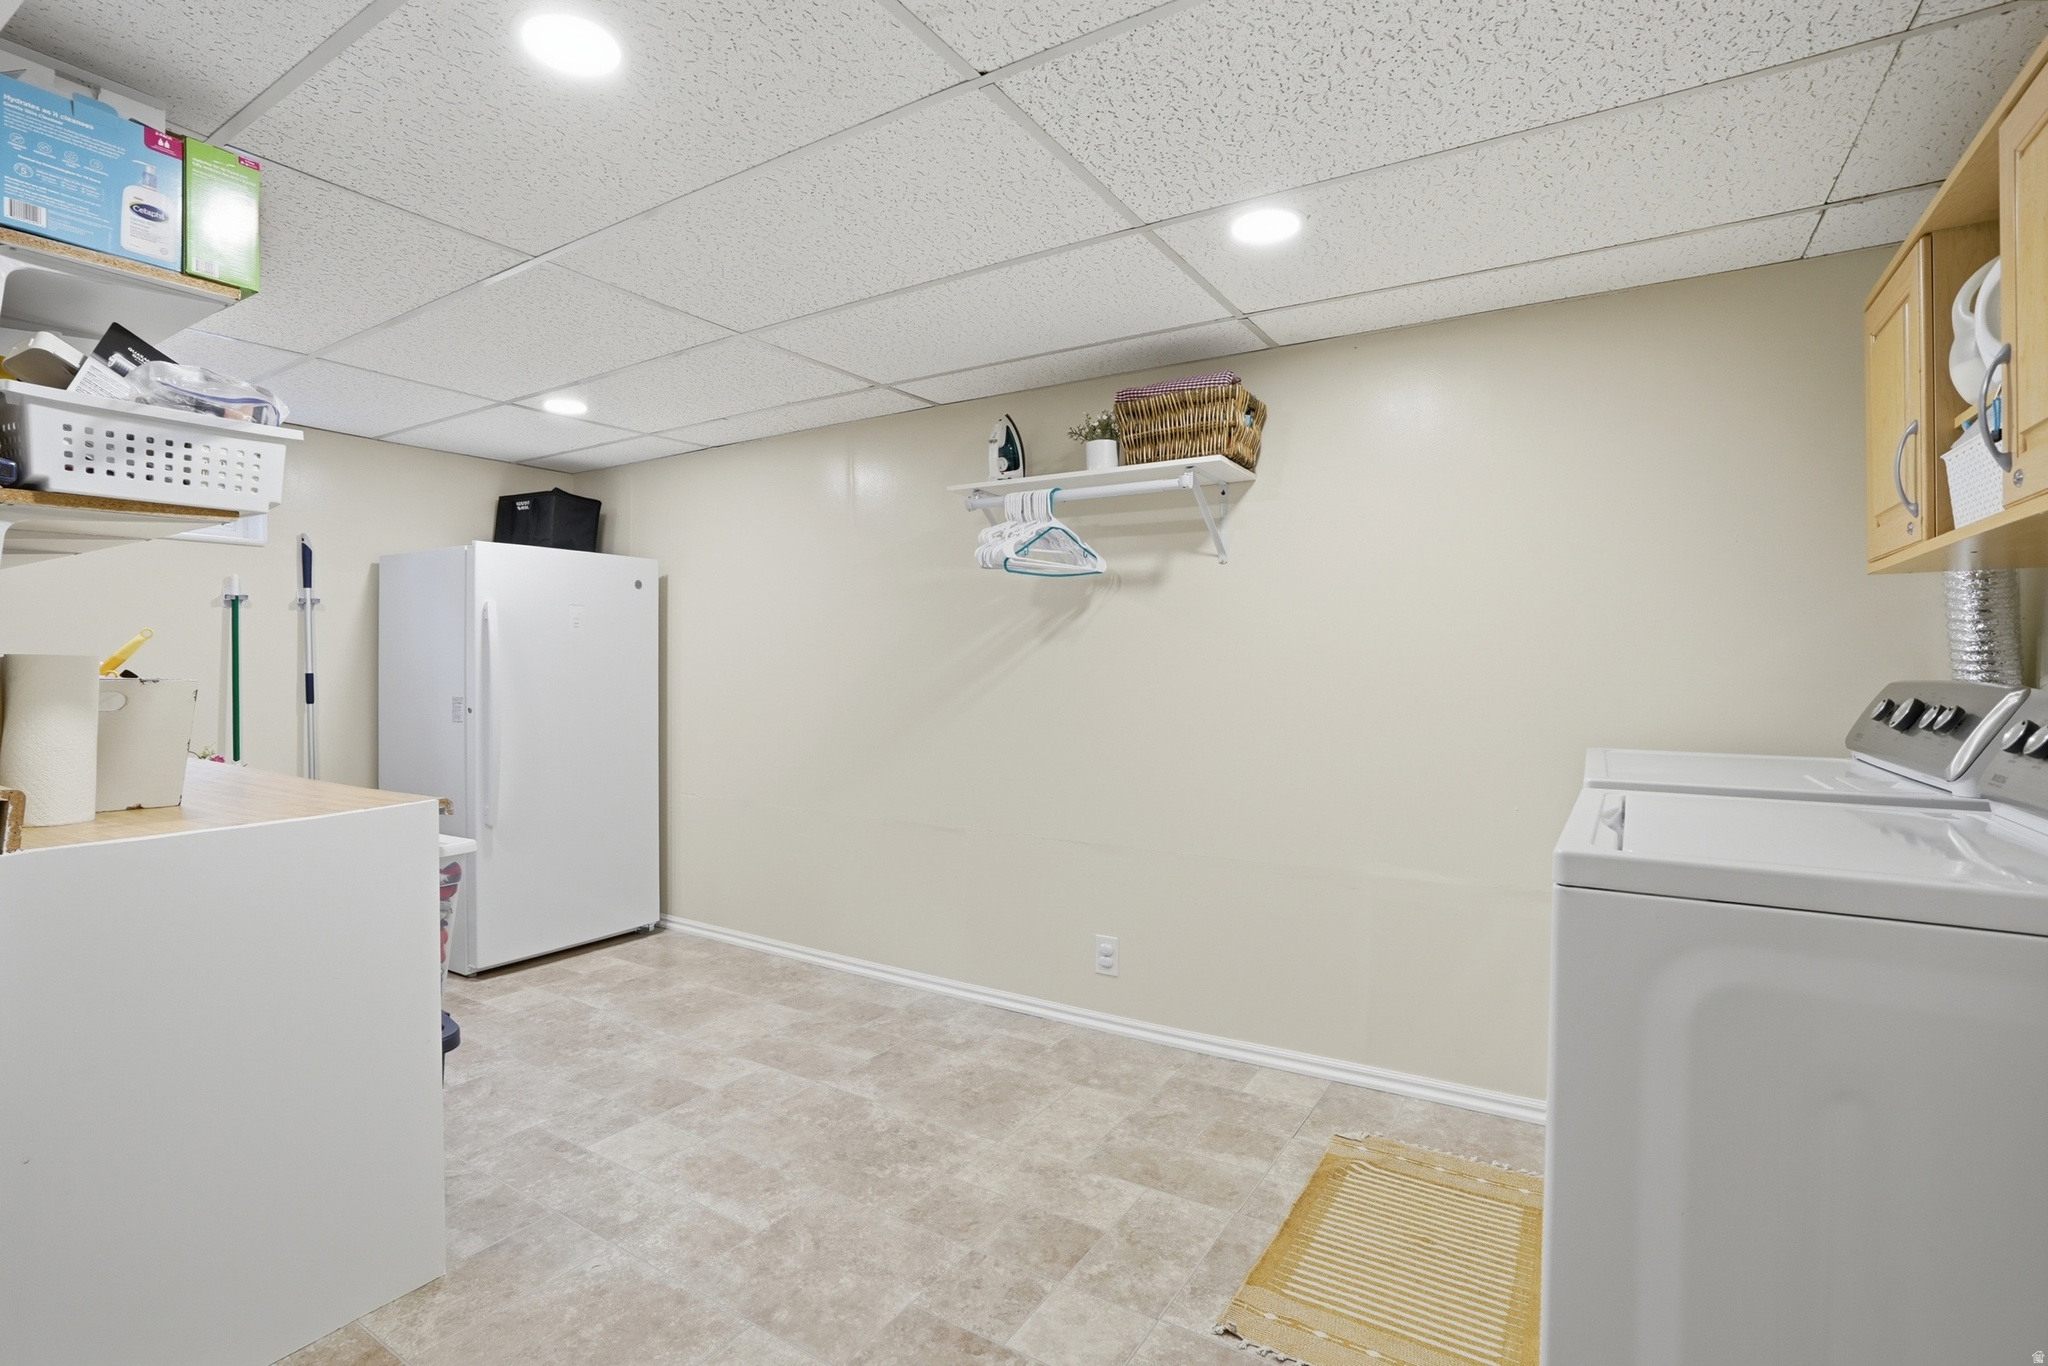
Laundry room with white washer and dryer, chest freezer, wall storage, and a folding counter.
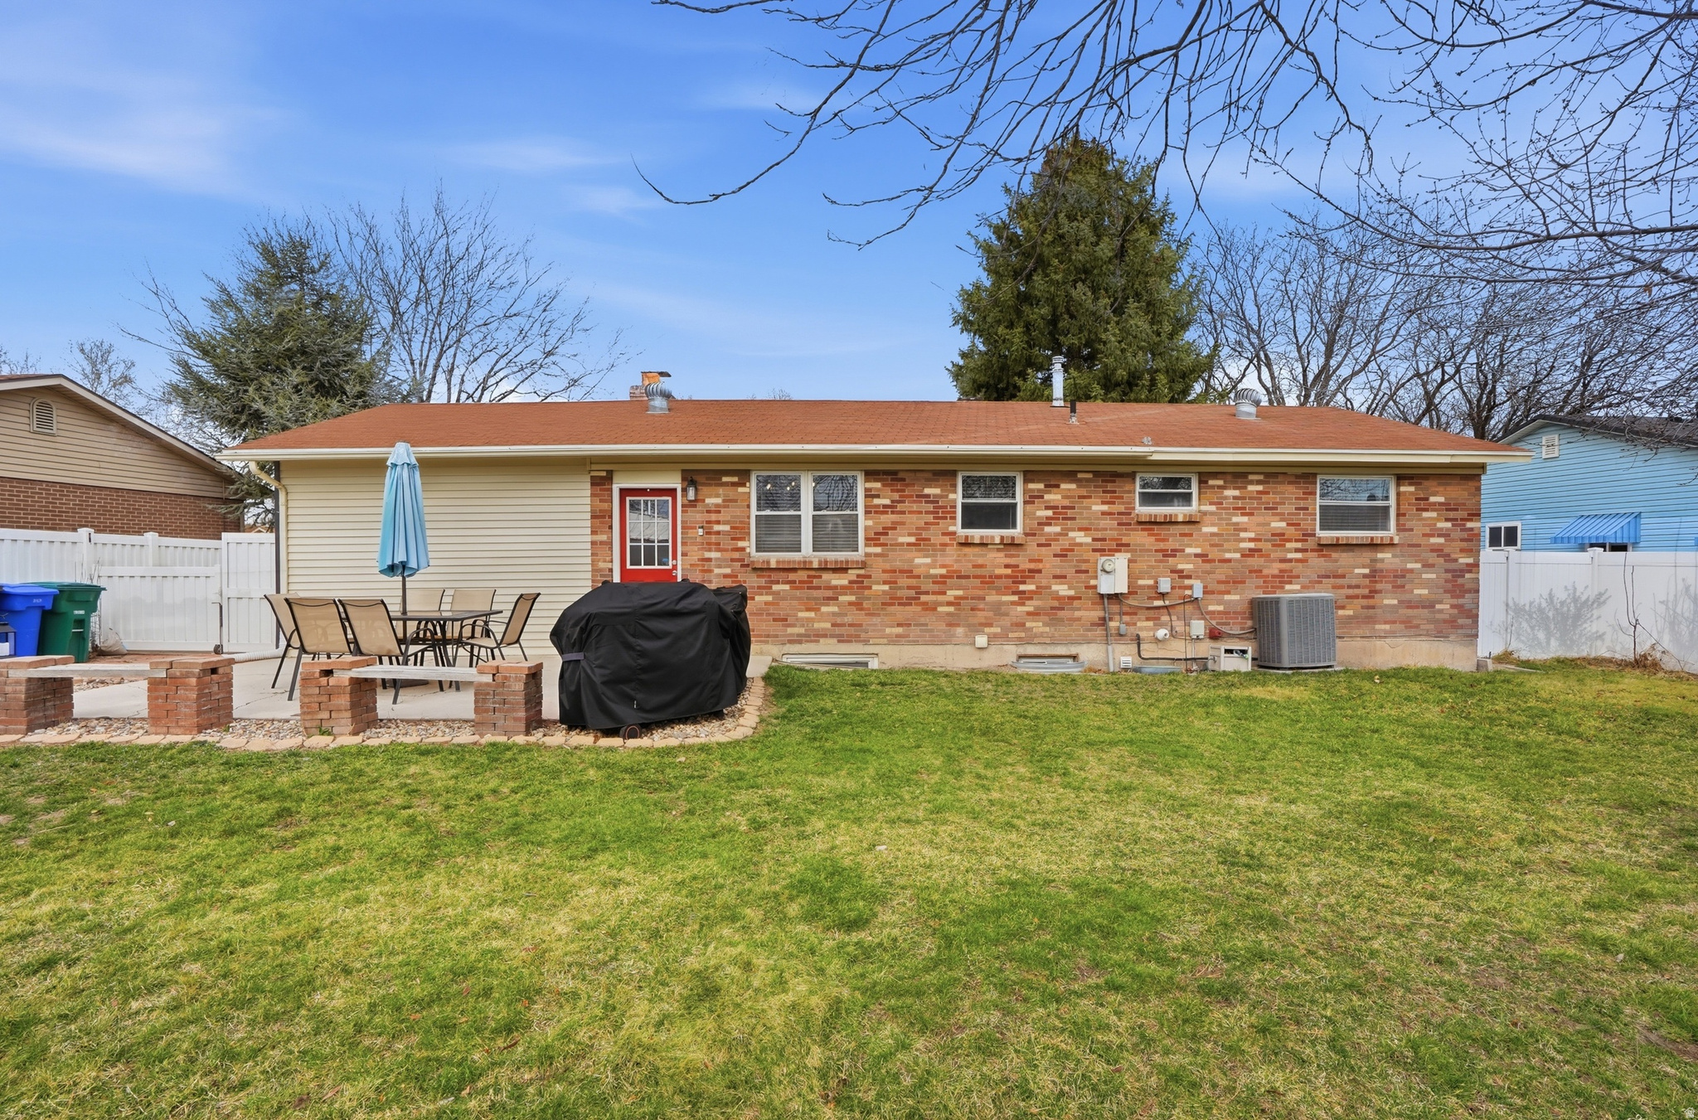
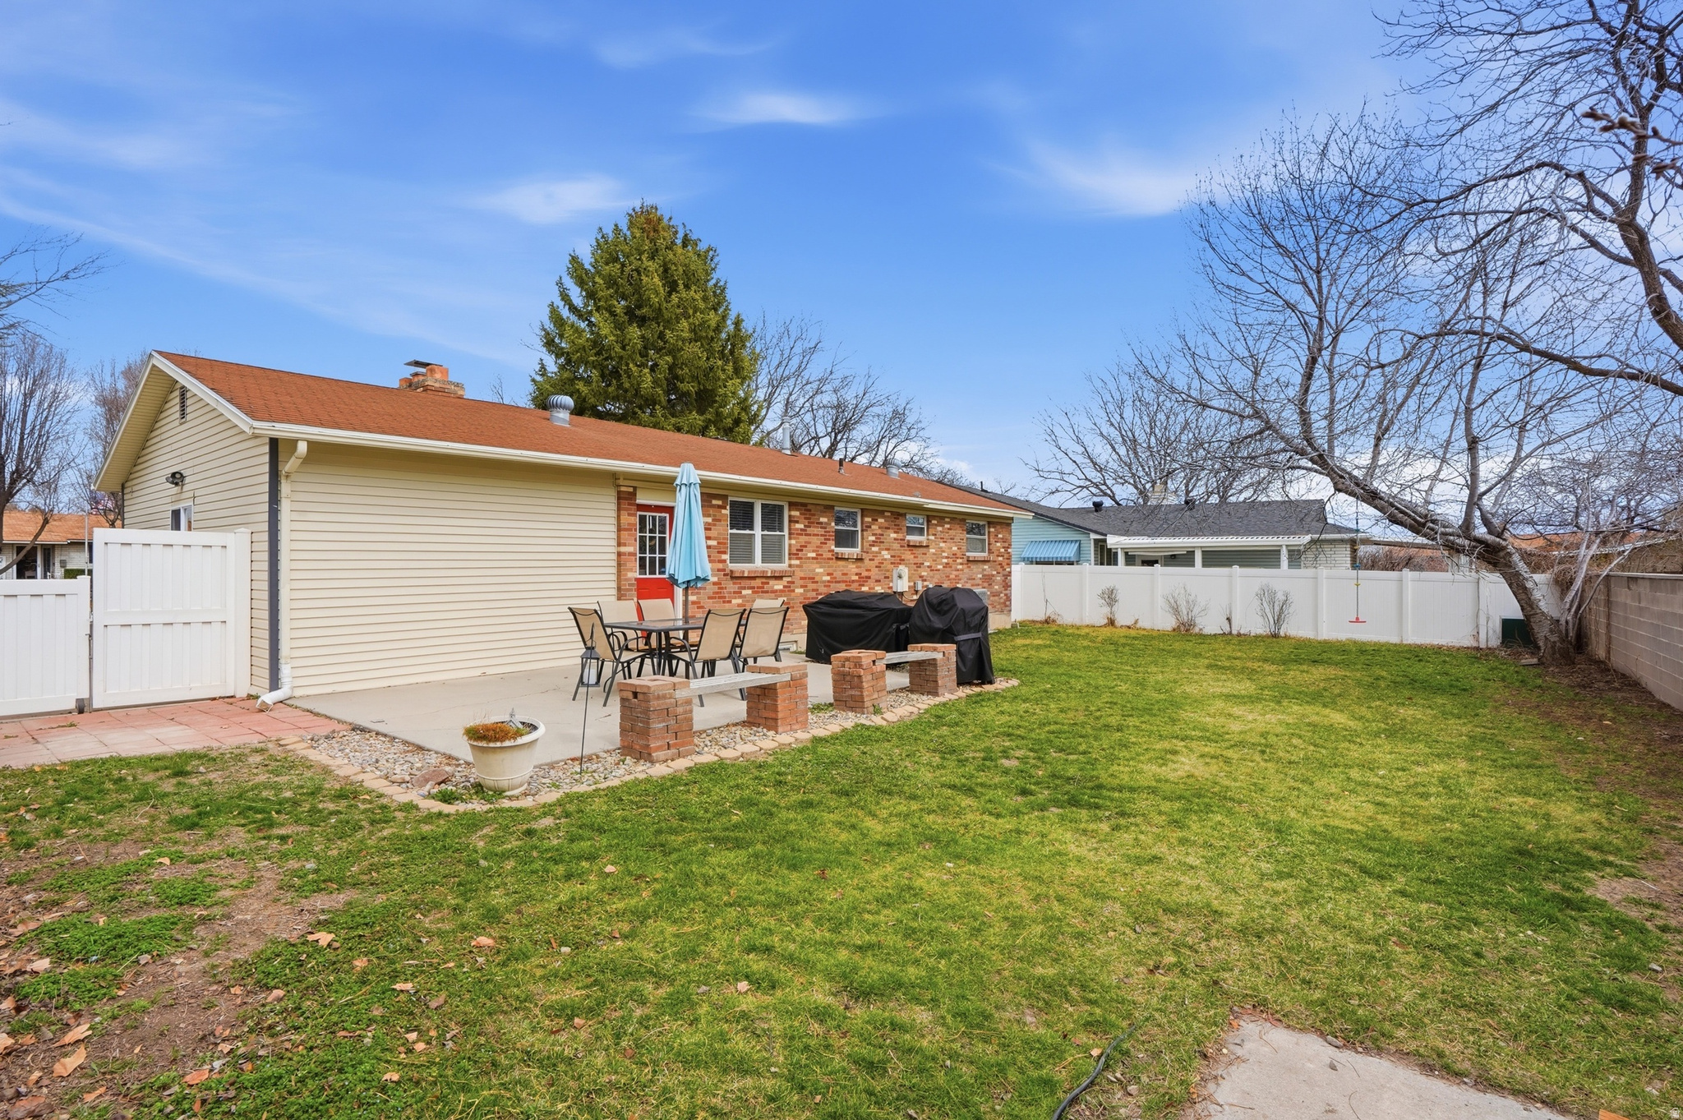
Rear of a single-story brick home with a patio, outdoor dining set, covered grill, and broad lawn.
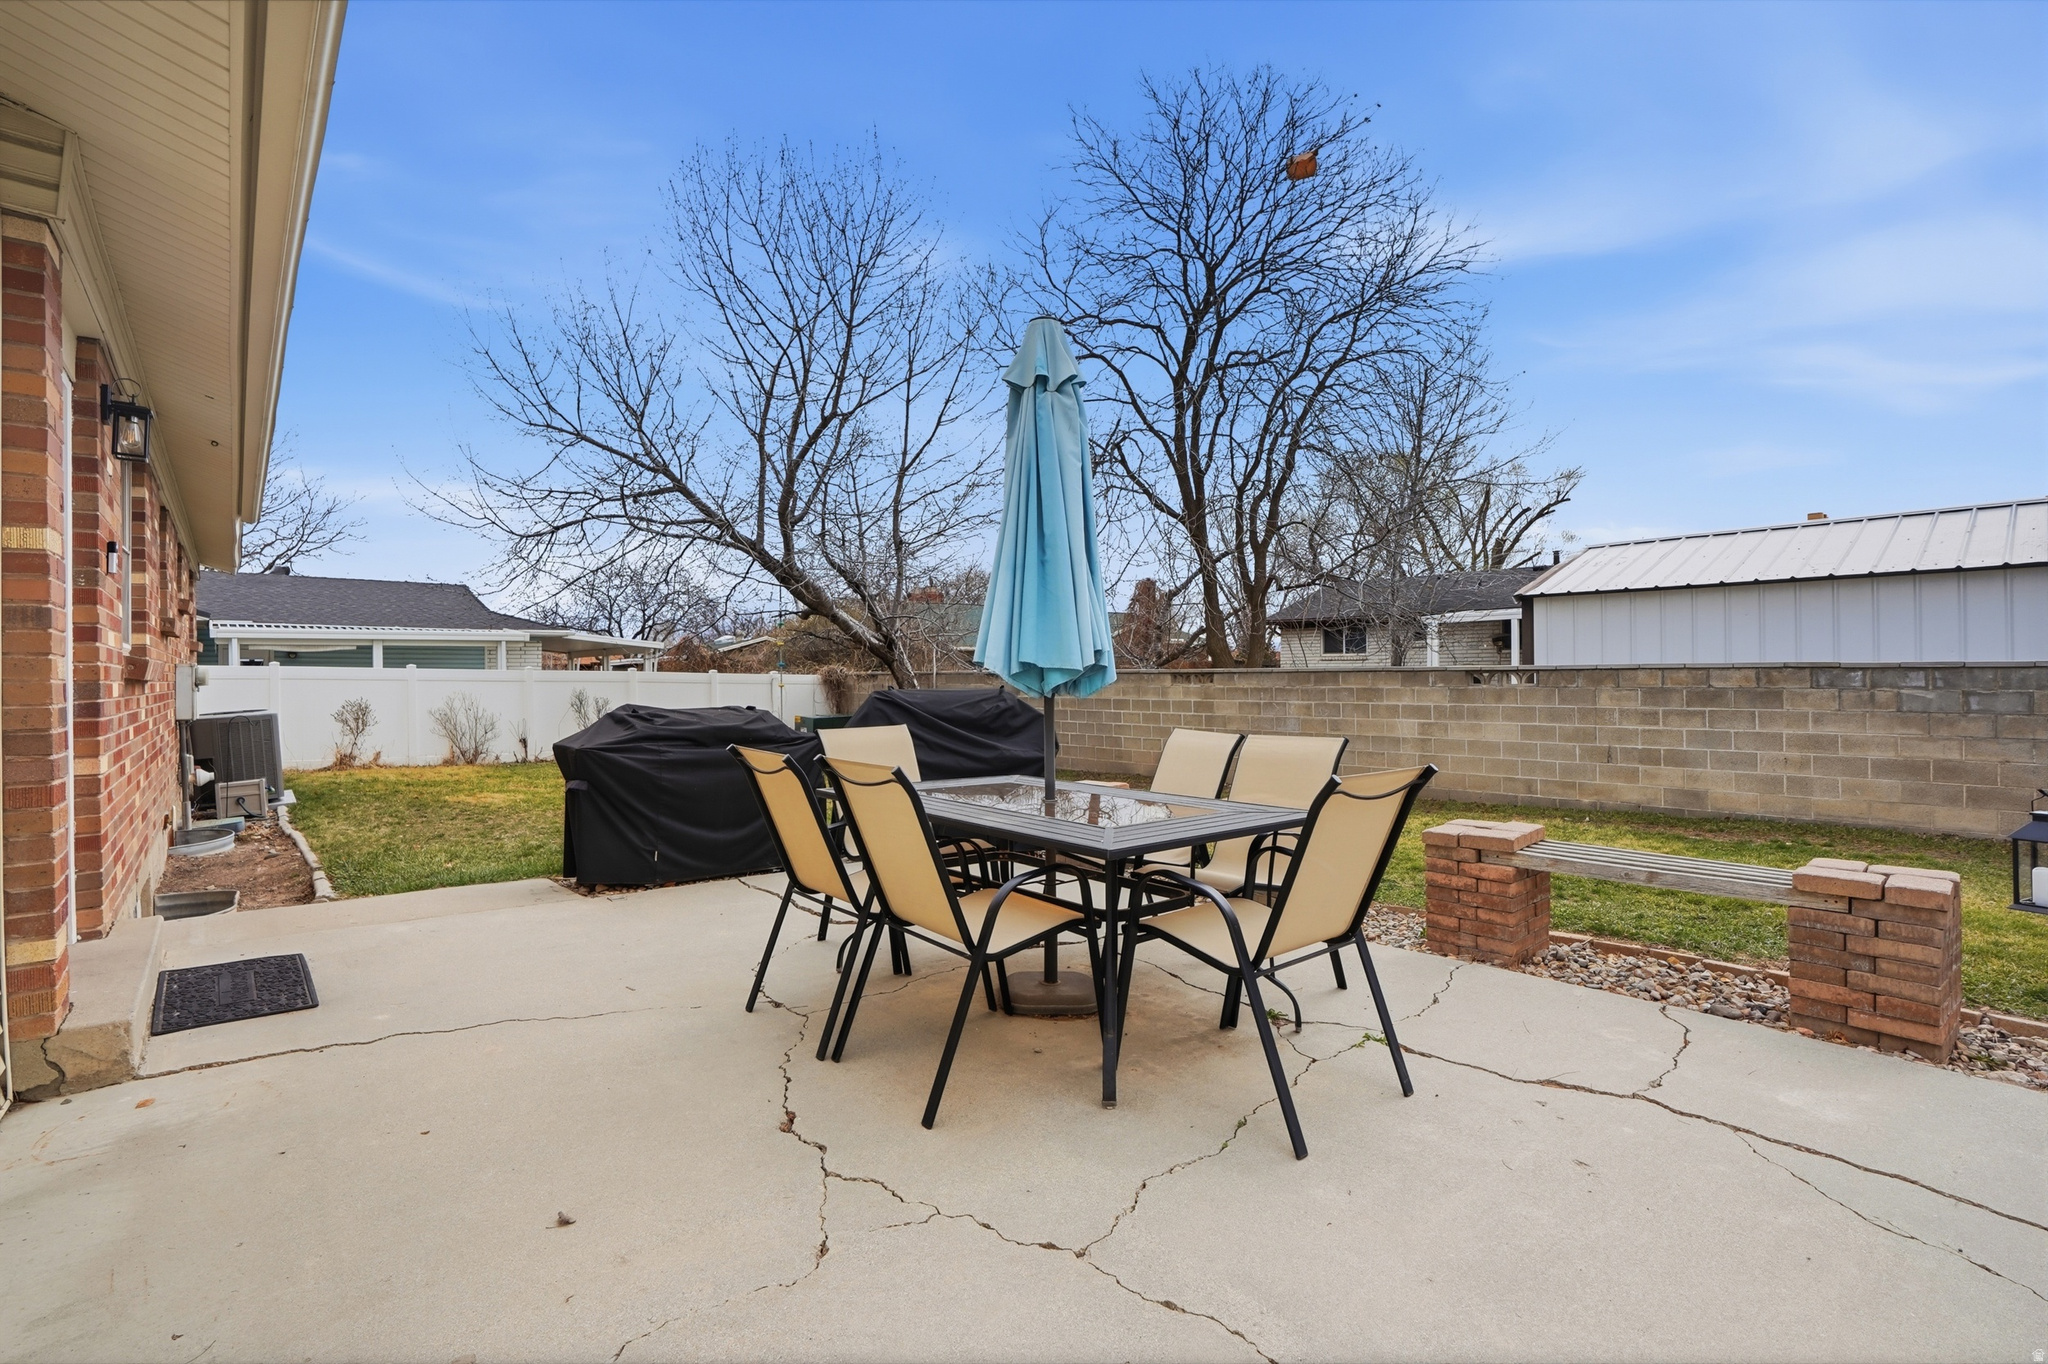
Backyard patio with outdoor dining set, closed blue umbrella, and covered grill.
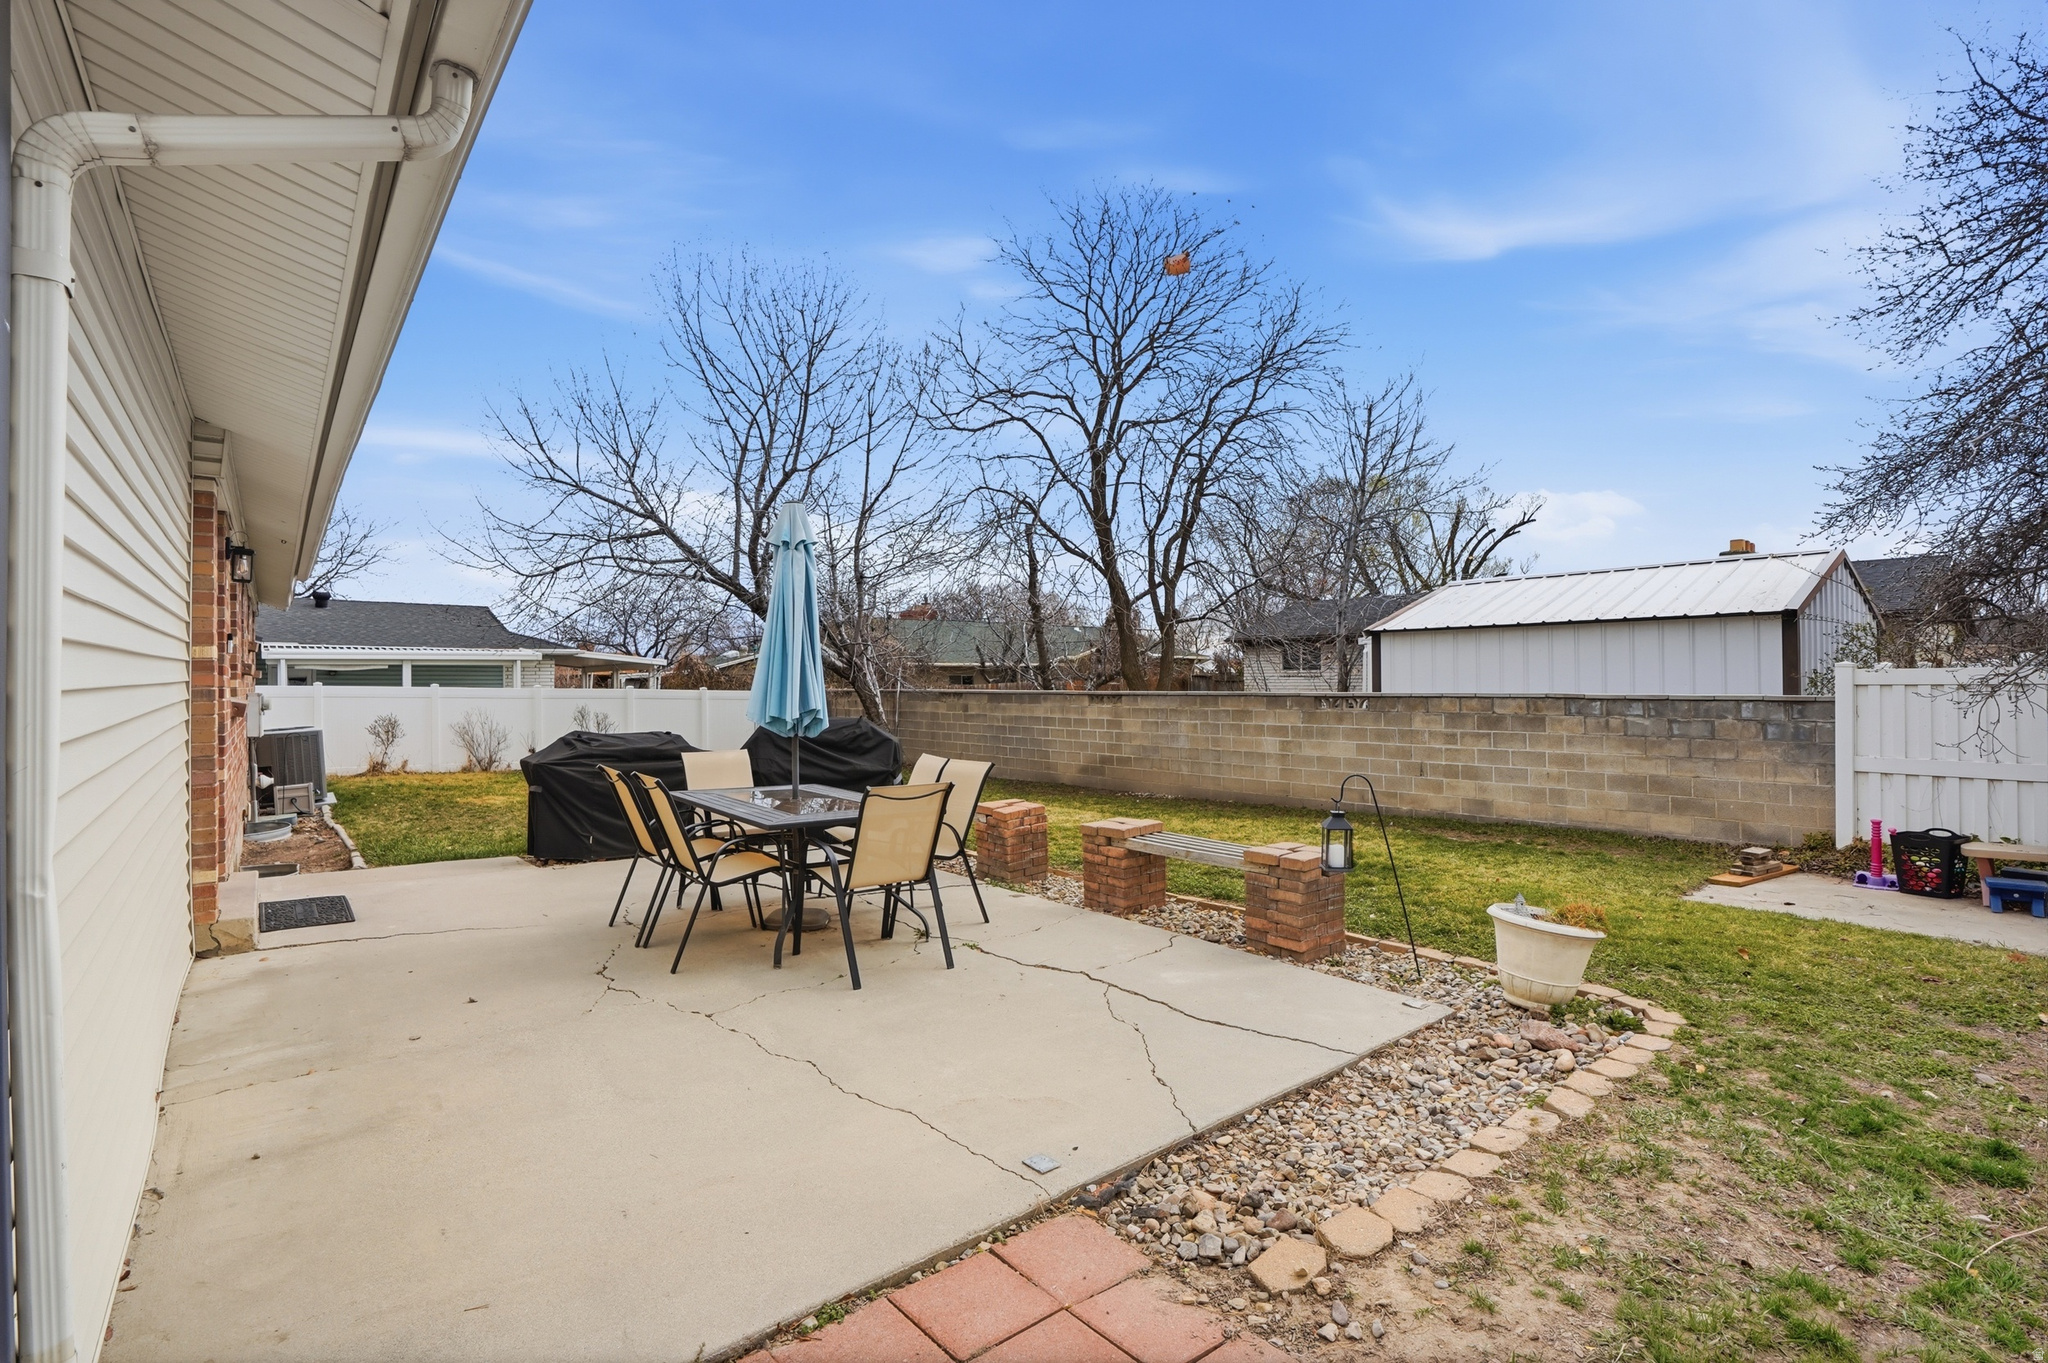
Backyard patio with outdoor dining set and closed umbrella beside a fenced lawn.
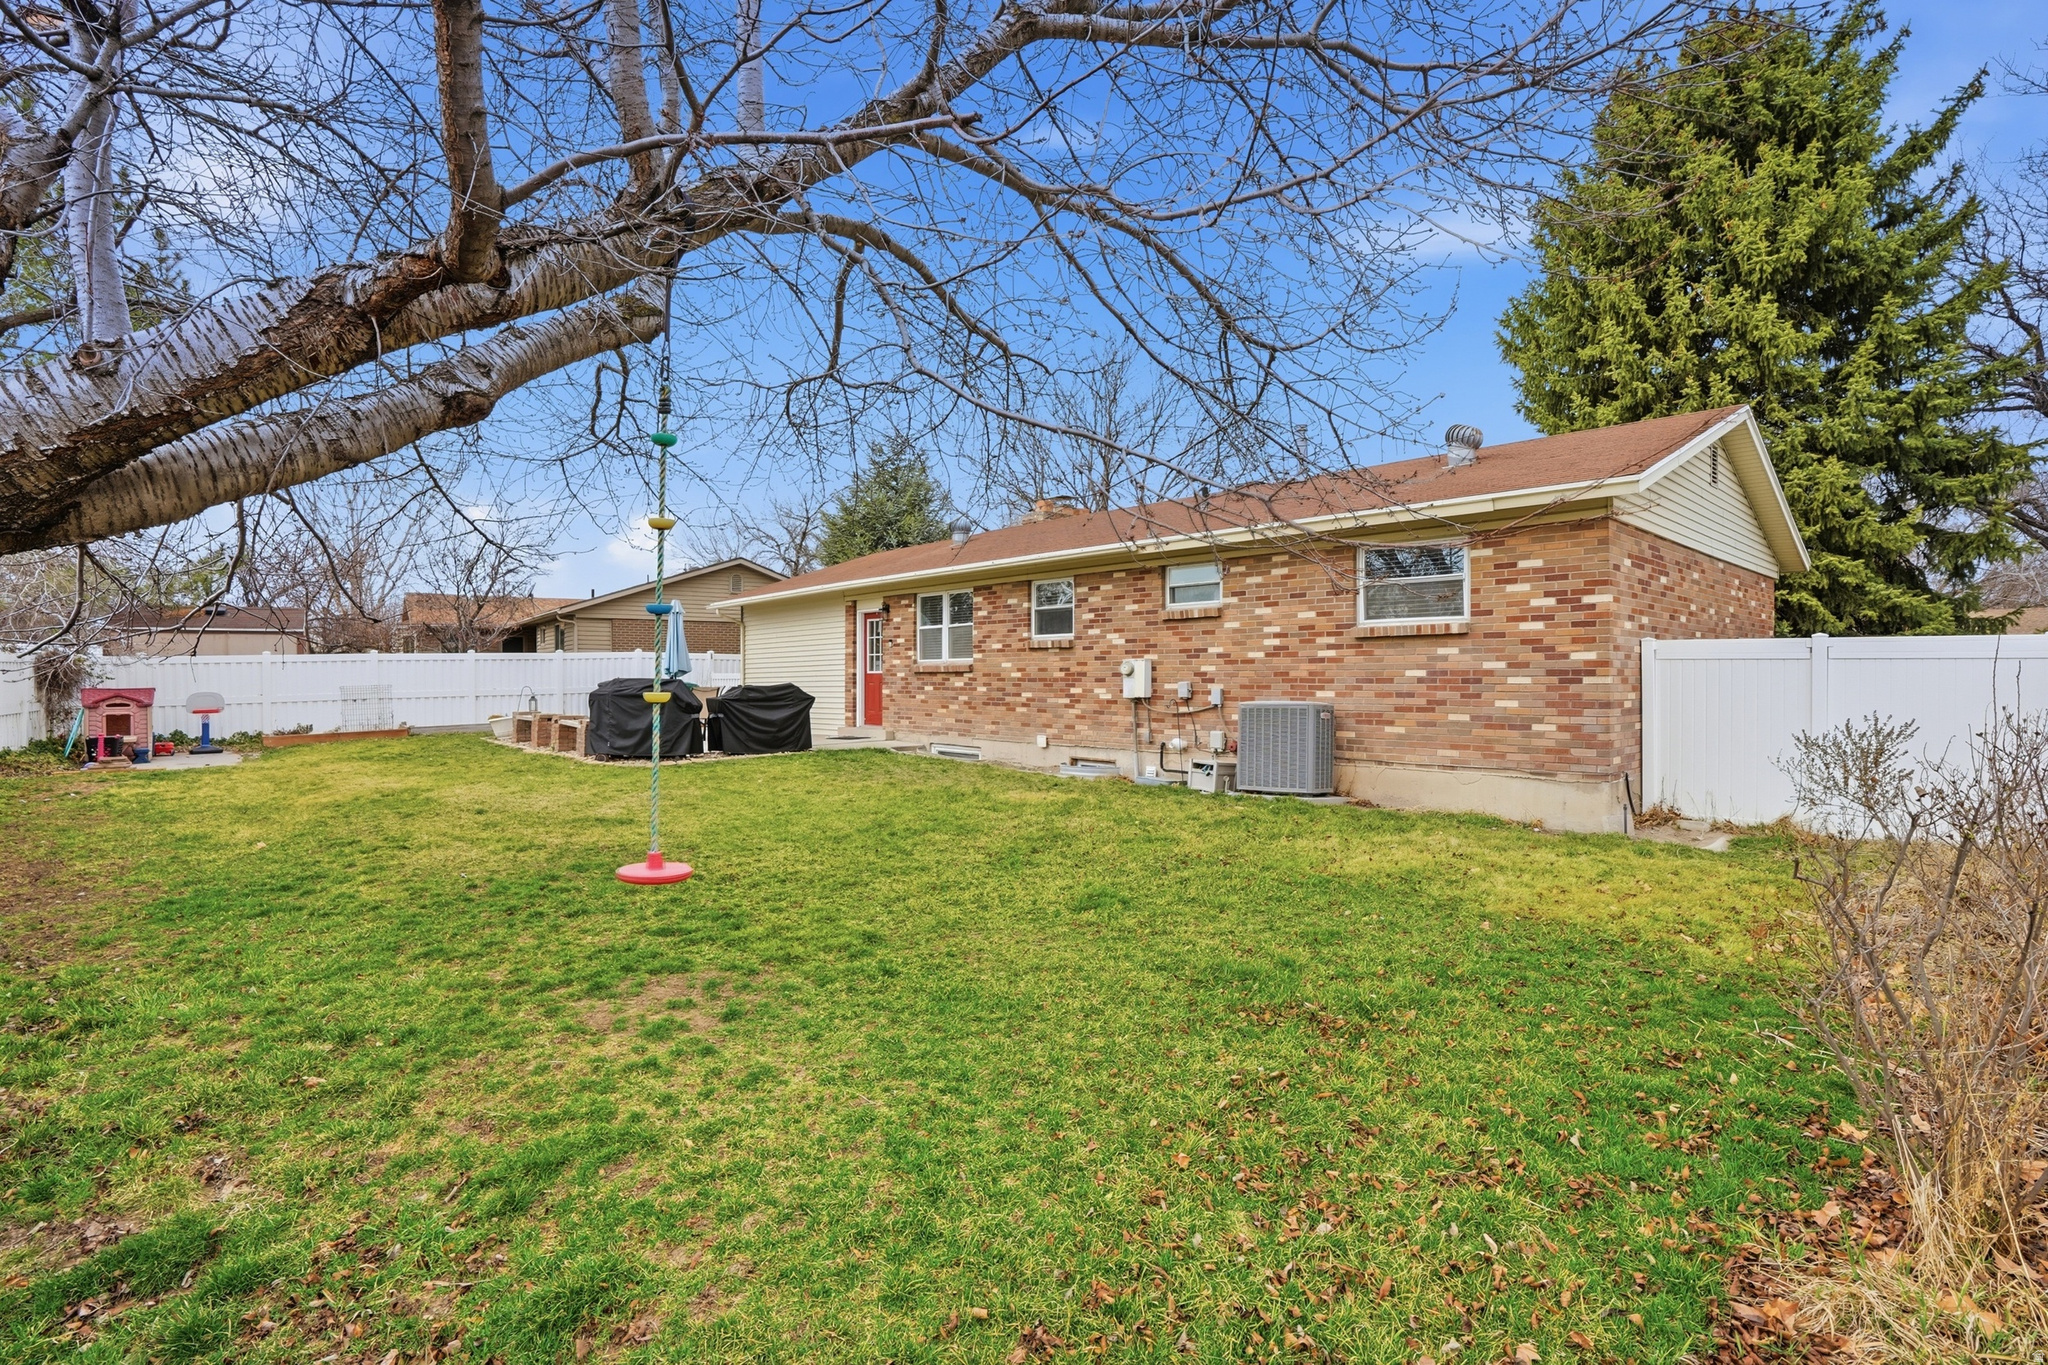
Brick ranch house and grassy backyard with white fencing, a rope swing, and leafless trees.
Home’s fenced backyard with a lawn, patio dining set, closed umbrella, and covered grills.
Single-story brick and cream-sided home with an attached garage, broad driveway, and large evergreen tree.
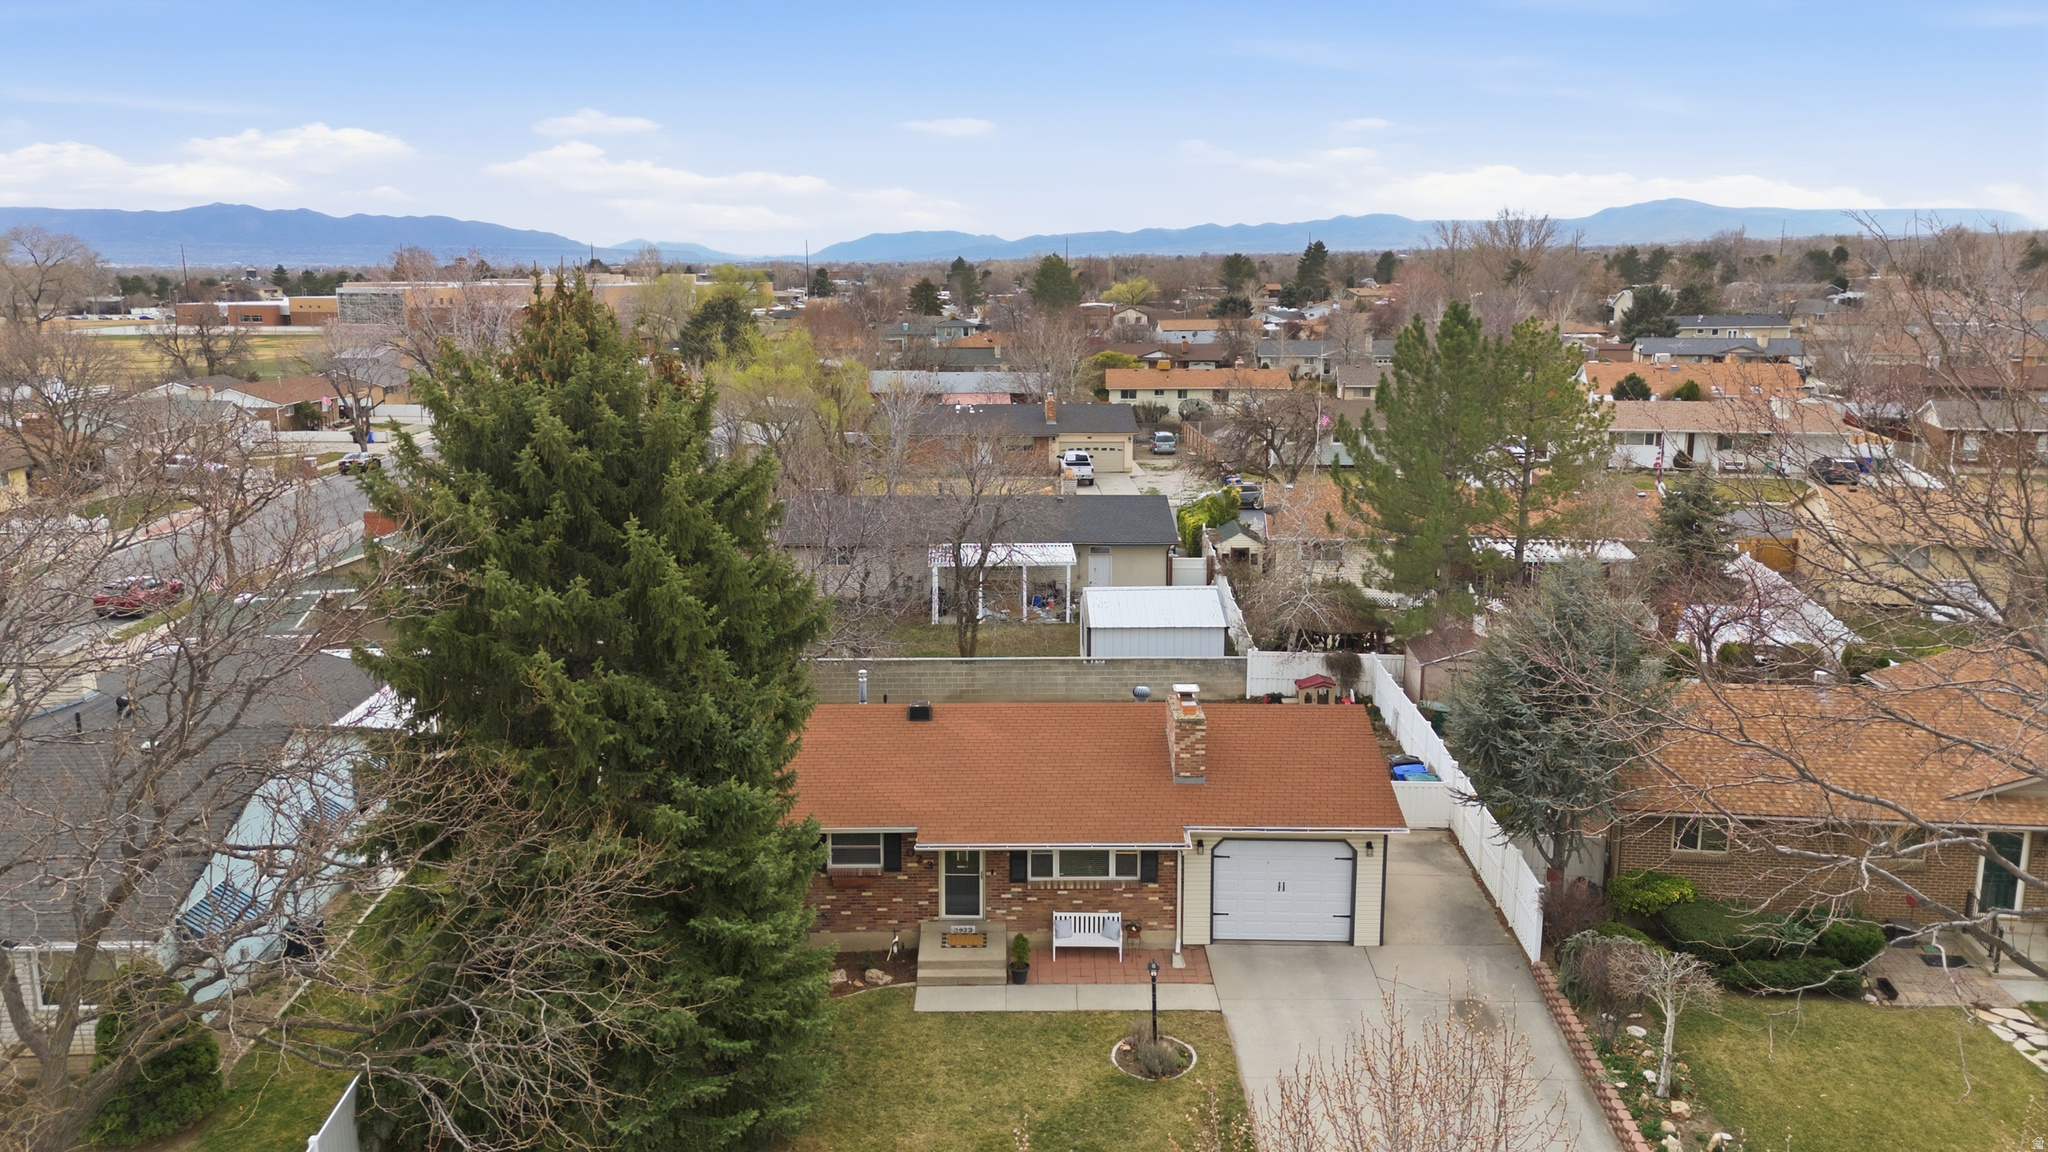
Aerial view of a brick home with a red roof, fenced yard, and mountains in the distance.
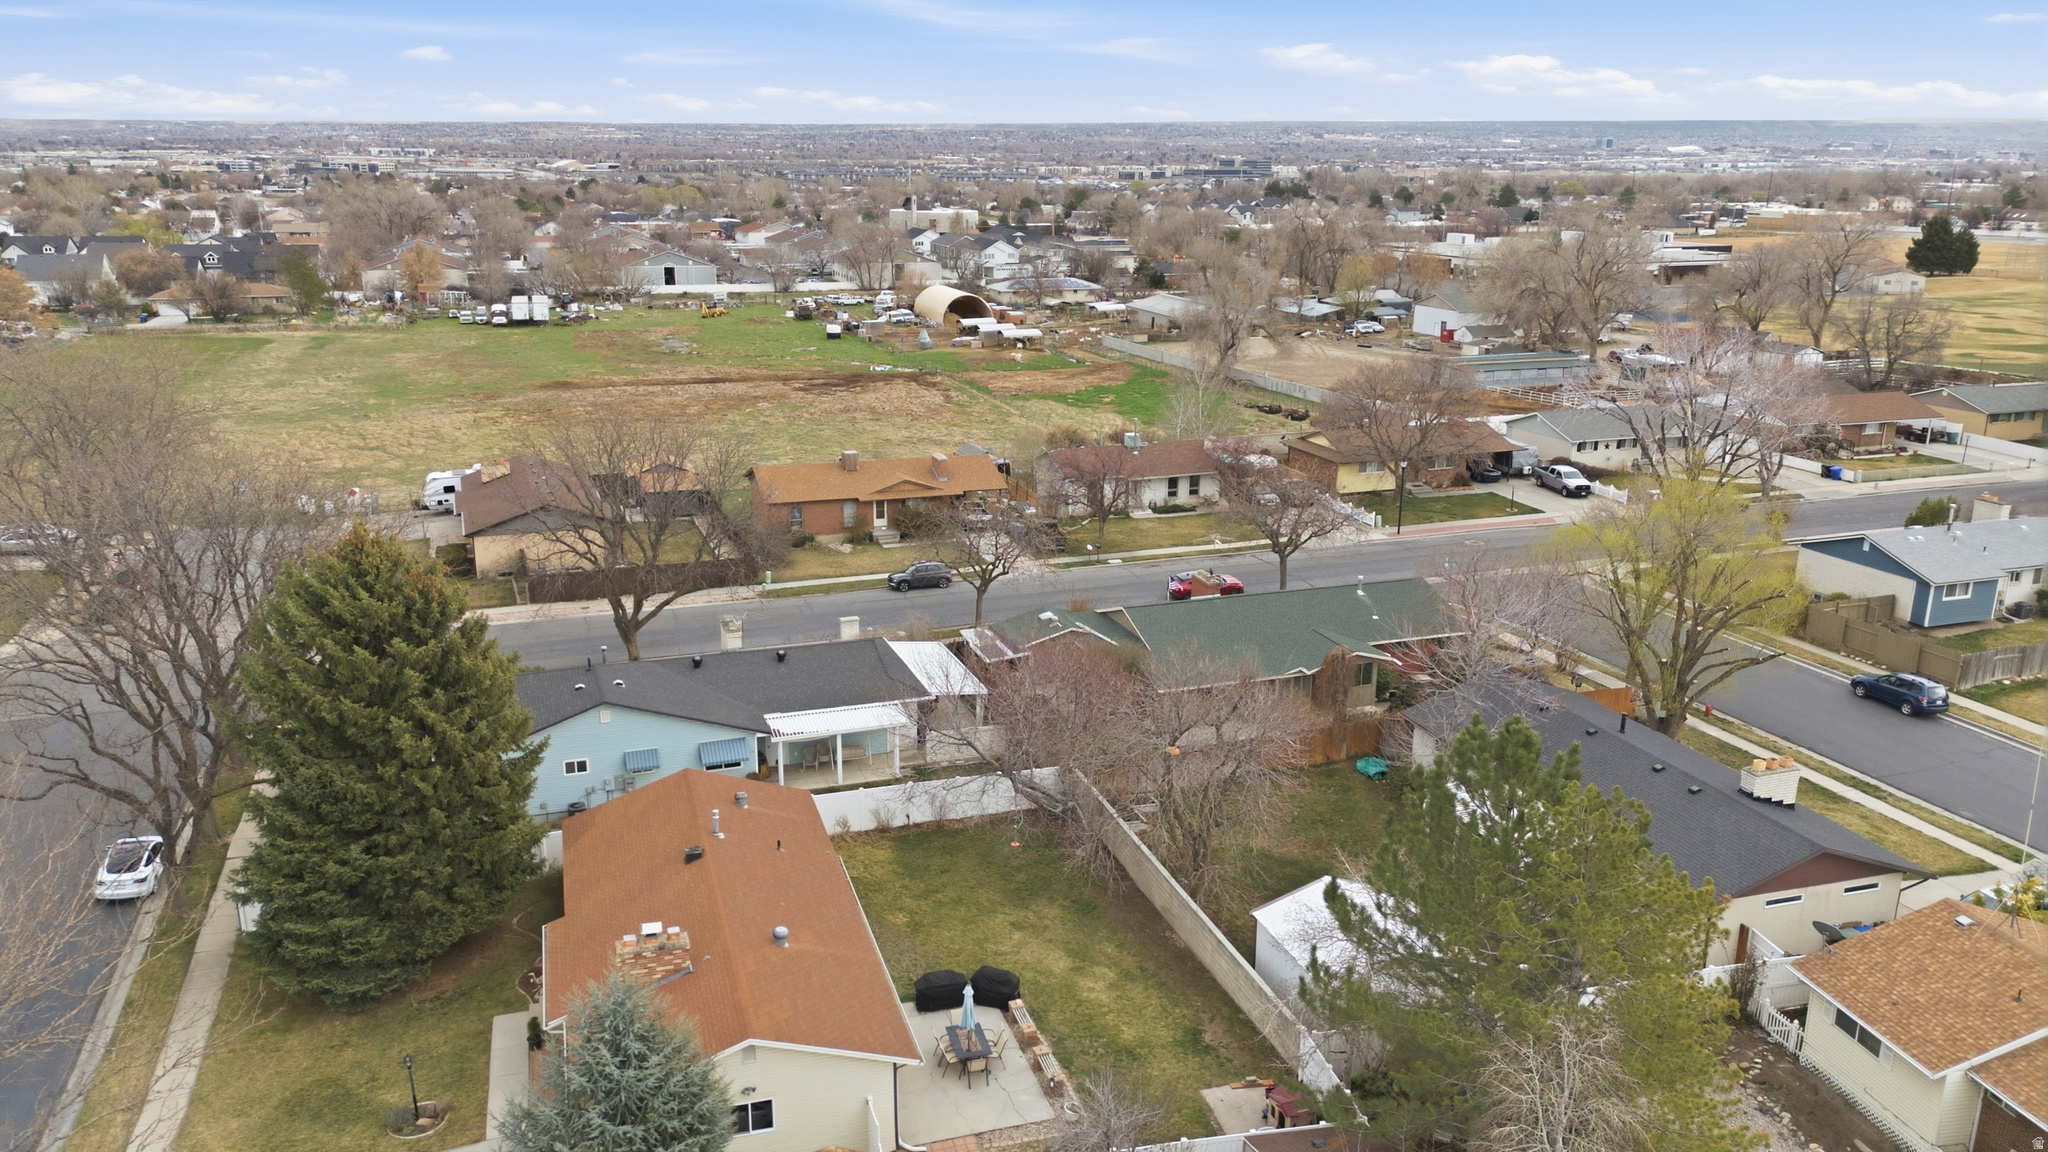
Aerial view of a residential neighborhood and a large open grassy parcel.
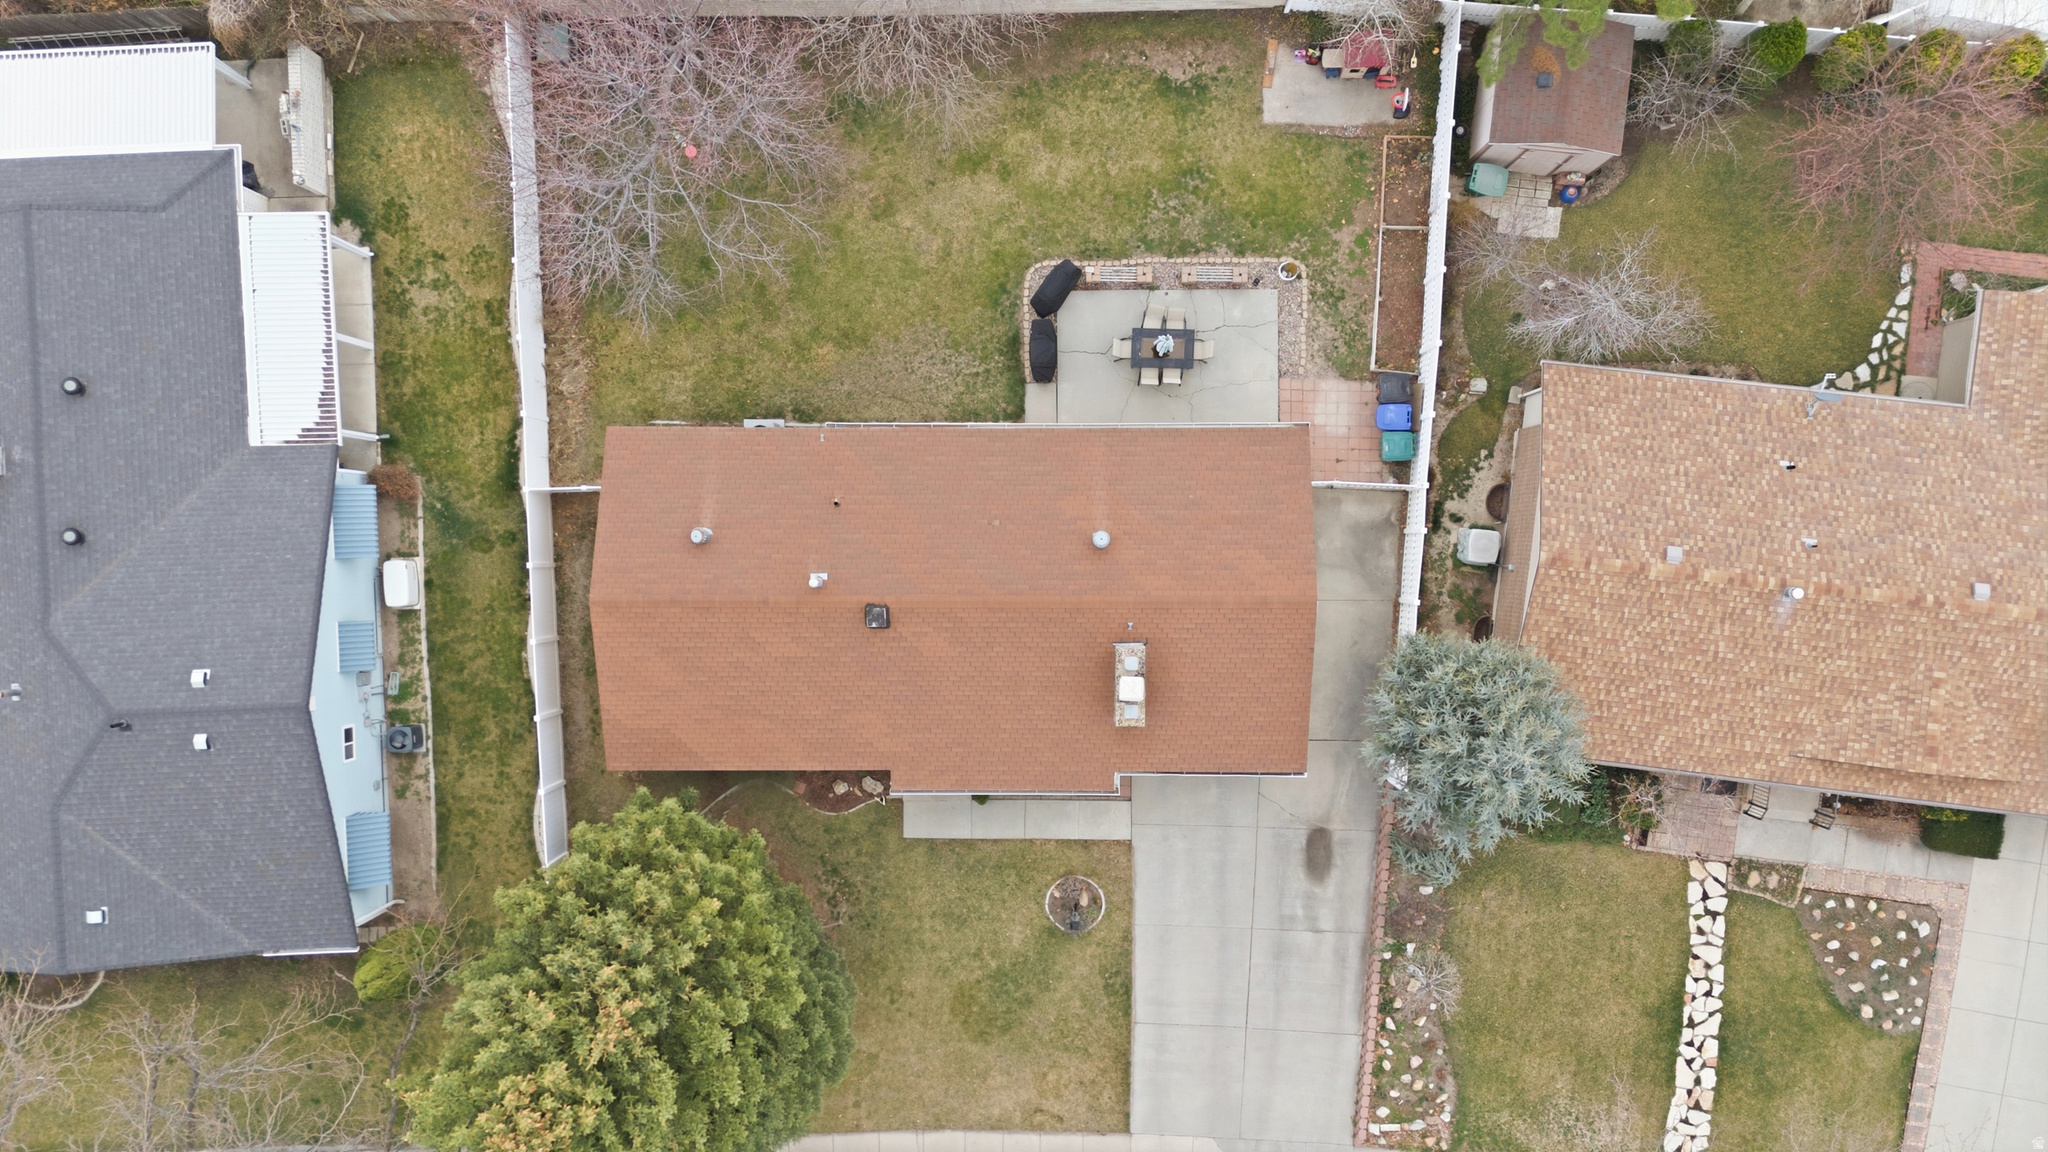
Aerial view of a home with a fenced backyard, paved patio, and driveway.
Brick ranch home and driveway among bare trees, with snow-dusted mountains in the distance.
VIEW PHOTOS
Price Upon Request

2023 W FRIAR WAY

4 Beds 2 Baths 2,000 Sq.Ft. 7,405.2 Sq.Ft.

Description

Tucked on a quiet street in the heart of West Jordan, this meticulously maintained rambler is the one you've been waiting for. The same family has loved this home for nearly 15 years - and it shows. New lighting throughout, newer appliances, updated water heater, and custom closets and shelving mean you move in and enjoy from day one. The oversized backyard is made for summer barbecues, kids, and room to breathe. Plenty of parking, smart storage, and walking distance to parks, top schools, and shopping. Come see it for yourself.

Share Property

Location

2023 W FRIAR WAY, West Jordan, UT 84084

Status

Sold

Date Sold

April 15, 2026
Dan Wallwitz

Dan Wallwitz

TITLE

Real Estate Agent | CPA | CFP®

Property Amenities

Interior
Laundry room Electric Dryer Hookup
Fireplace Fireplace Equipment
Appliances Ceiling Fan, Microwave, Refrigerator
Flooring Carpet, Linoleum, Tile
Total Bedrooms: 4
Three-Quarter Bathrooms: 1
Full Bathrooms: 1
Other Interior Features Alarm: Fire, Alarm: Security, Disposal, Kitchen: Updated, Range/Oven: Free Stdng, Video Door Bell(s)
Area & Lot
Total area 2,000 Sq.Ft.
Lot Area 7,405.2 Sq.Ft.
Living area 2,000 Sq.Ft.
MLS® ID 2142696
Year Built 1974
School District Jordan
High School West Jordan
Middle School West Jordan
Architecture Styles Rambler/Ranch
Type Residential
Status Sold
Date Sold April 15, 2026
Exterior
Stories 2
Air conditioning Central Air
Heat type Gas: Central
Water Source Culinary
Garage Space 1.0
Sewer Sewer: Connected, Sewer: Public
Other Exterior Features Double Pane Windows, Storm Doors
Parking Rv Parking, Attached, Opener, Storage Above, Workbench
Lot Features Curb Gutter, Fenced: Full, Road: Paved, Sidewalks, Sprinkler: Auto-Full, Drip Irrigation: Auto-Part
Roof Asphalt
Utilities Natural Gas Connected, Electricity Connected, Sewer Connected, Sewer: Public, Water Connected
Finance
Price Upon Request

Work With Dan

Ready to find your dream home or ideal investment property? With deep local expertise and a dedication to personalized service, Dan Wallwitz will support you at every stage. Let’s make your real estate goals a reality together!