Furnished terrace with lounge seating and a wooden table overlooking rugged mountains.
Furnished terrace overlooking a leafy valley and rugged mountains.
Furnished patio with white-cushioned seating, a wooden coffee table, and sliding glass doors.
Aerial view of a golf course and surrounding buildings, with rugged mountains rising in the distance.
Staged living room with a gray sofa and brown armchair, opening into a dining area by the window.
Furnished living room with a fireplace, hardwood floors, and sliding doors opening to a mountain-view balcony.
Living room with a wood mantel and lit fireplace, brown armchairs, and a gray sofa.
Furnished living room with sliding doors opening to a mountain-view patio.
Living room with a gray sofa and sliding glass doors opening to a furnished patio.
Bright room with a decorated console table, hardwood floors, and mountain views through the balcony door.
Living room with a lit fireplace, light wood mantel, hardwood floors, and brown upholstered chair.
Staged dining room with a round wood table, arched mirrors, and pendant lights.
Dining room with a round wood table and pendant lights, opening to a wood-cabinet kitchen.
Kitchen with wood cabinetry, black countertops, stainless appliances, and an adjoining dining area.
Kitchen with maple cabinets and dark counters, opening to a dining area with a round table.
Kitchen with light wood cabinets, dark countertops, and a stainless steel double oven range.
Kitchen with maple cabinets, dark granite counters, and a stainless steel range beneath a vent hood.
Staged interior with a green console cabinet beside a sliding glass door overlooking a furnished patio.
Furnished bedroom with a black metal bed, patterned rug, hardwood floors, and a window overlooking greenery.
Staged bedroom with a black metal bed, upholstered bench, hardwood floors, and a window overlooking greenery.
Bedroom with hardwood floors, a ceiling fan, mirrored closet doors, and a bed in the foreground.
Bright bedroom with a black metal bed, pale blue bedding, and a window overlooking leafy trees.
Bathroom vanity with a white counter, oval sink, black cabinetry, and large mirror reflecting the shower.
Tiled bathtub and shower with a handheld showerhead and metal grab bar.
Bedroom with a floral-covered bed, blue bedside tables, and a window overlooking greenery.
Bedroom with a wooden bed, floral bedding, framed botanical prints, and a white closet.
Furnished bedroom with a pale green bedspread and two windows overlooking greenery.
Bedroom with a green quilted bed, matching bedside lamps, and a window with blinds.
Furnished bedroom with a pale green quilted bed, gray carpet, and a window with wooden blinds.
Bathroom with a white tub, striped shower curtain, and tan-speckled vanity countertop.
Laundry room with a white dryer, top-loading washer, and wall-mounted drying racks.
Entry stairwell with a carved wooden door marked 7 and mountain views through the windows.
Residential building entrance with concrete steps, glass doors, brick columns, and landscaped shrubs.
Residential parking area with parked cars, leafy trees, and a brick building.
Long brown garage building with multiple closed doors beside a gravel parking area.
Elevated view of a home’s private courtyard patio with outdoor seating and a covered patio.
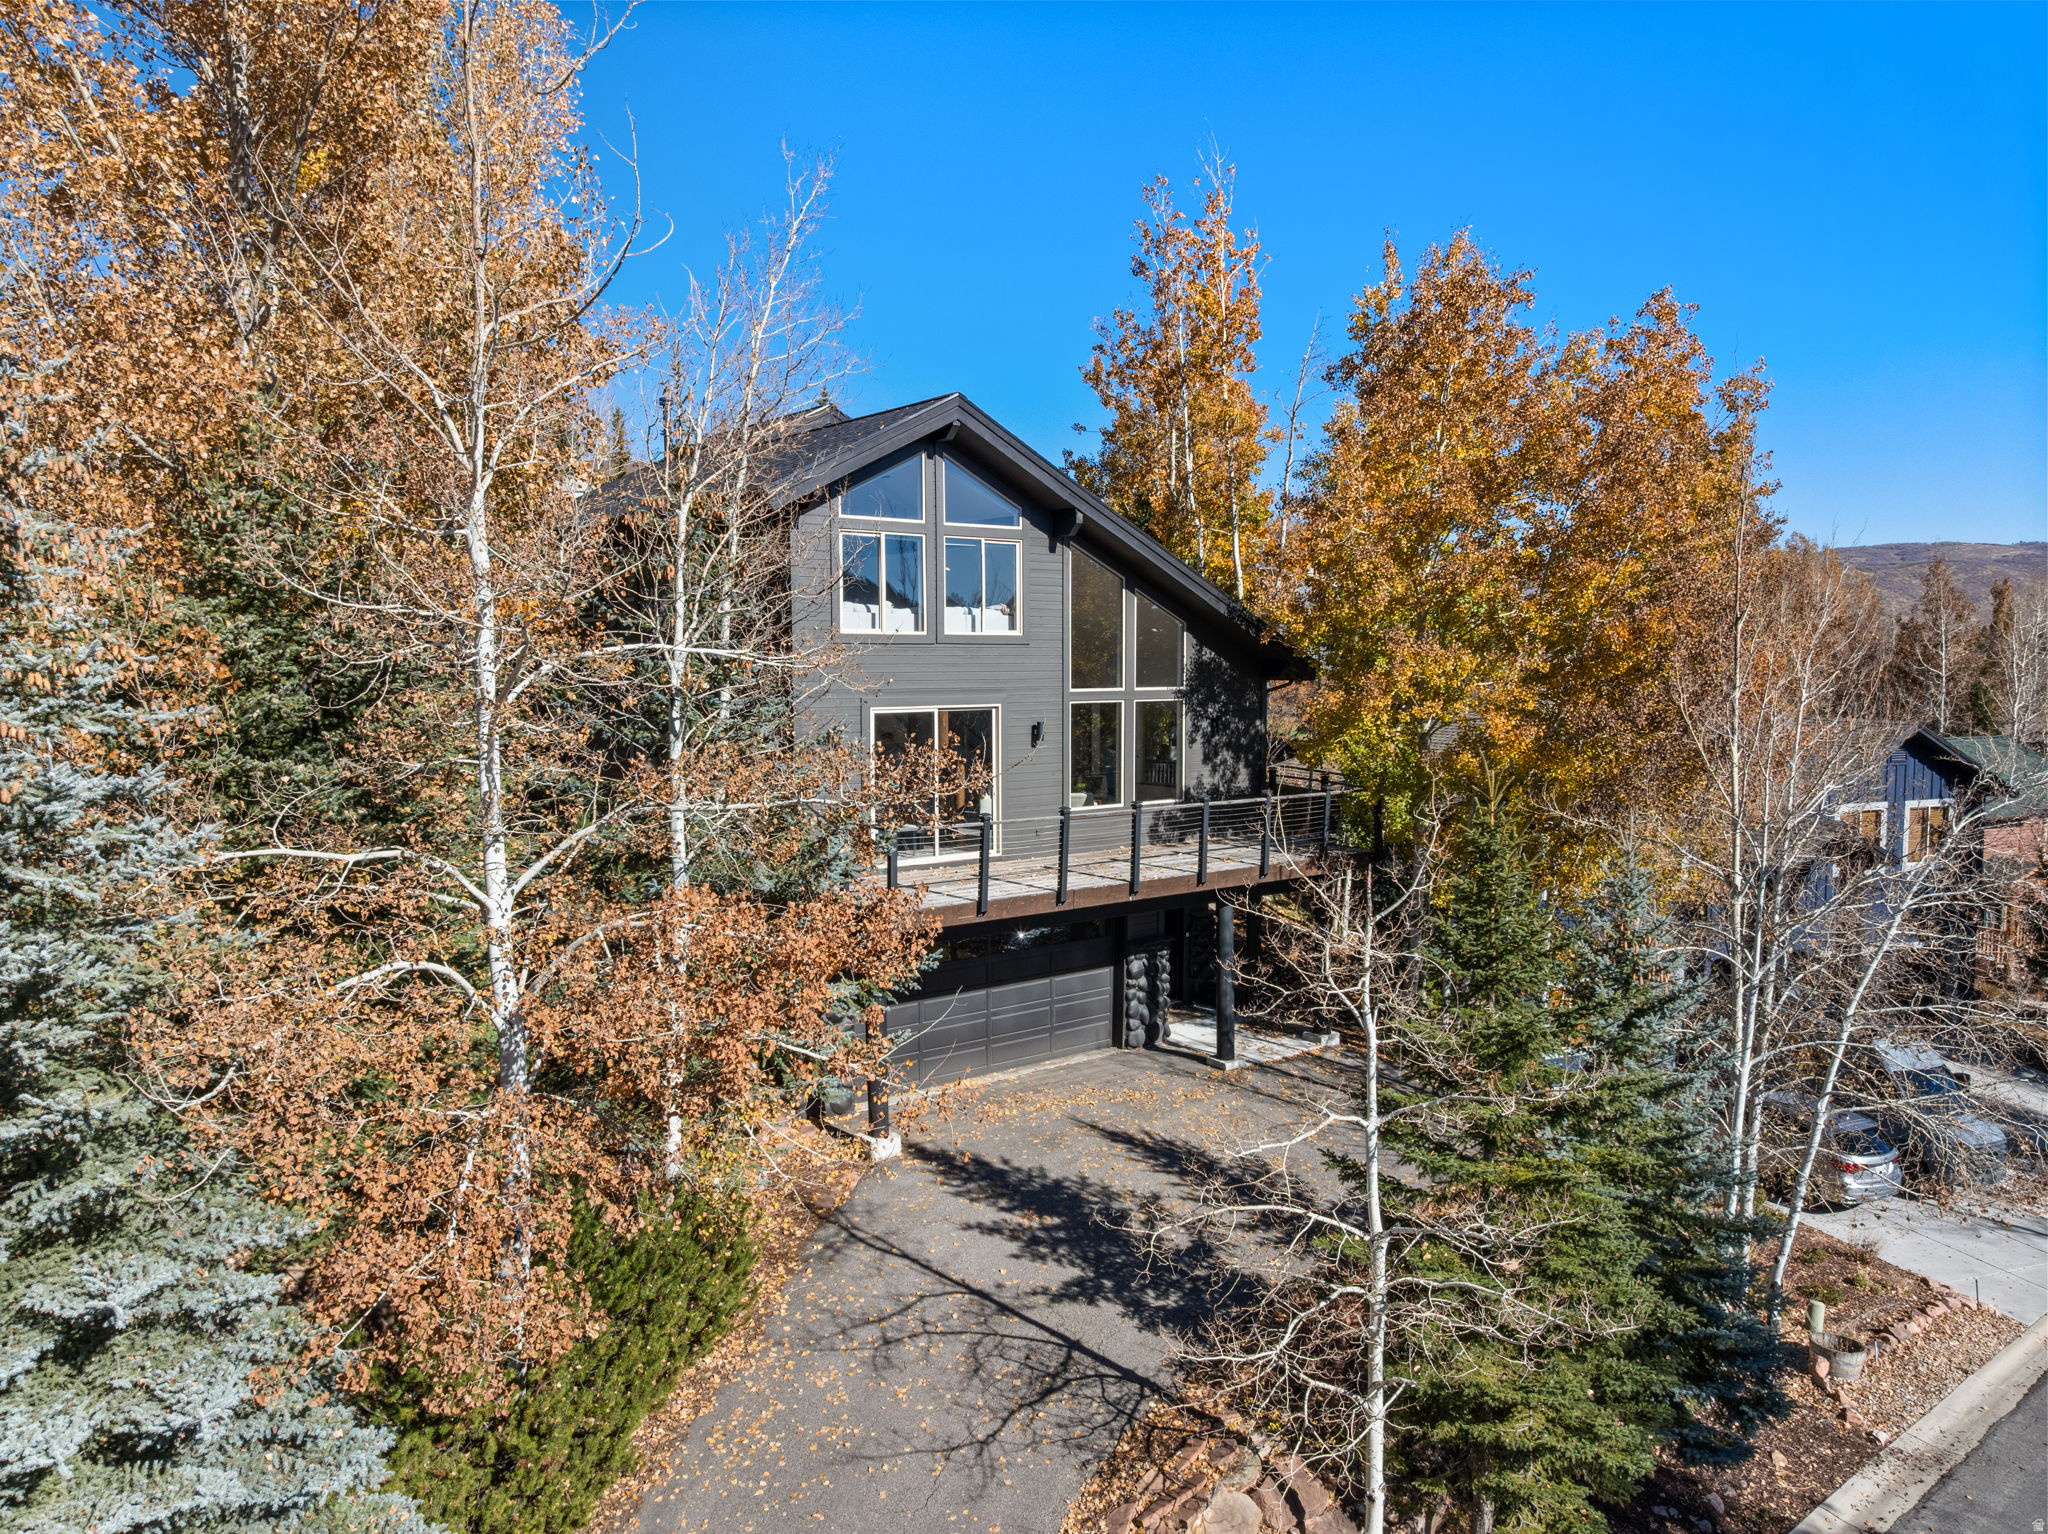
Aerial view of a multi-level building nestled among trees, with balconies and distant mountain ridges.
Aerial view of homes among trees below a rugged mountain range.
Aerial view of low-rise buildings and leafy grounds with a valley and rugged mountains beyond.
Aerial view of a golf course and nearby homes beneath rugged, tree-covered mountains.
VIEW PHOTOS
Price Upon Request

1255 VALLEY DR #7

3 Beds 2 Baths 1,350 Sq.Ft. 871.2 Sq.Ft.

Description

Set at the mouth of Ogden Canyon, this top-floor condo at Valley Terrace offers unmatched mountain views, El Monte Golf Course right across the street, and canyon trails just out your back door. Valley Terrace is a community people don't leave and units rarely come available. Inside, the kitchen features soft-close Thomasville cabinetry, a brand-new refrigerator, and a double oven with a versatile lower unit that switches between regular and convection. HVAC was fully replaced in 2024, so major systems are already handled. Whether it's a round of golf, a sunrise trail run, or simply watching the canyon light shift through the day, this is a lifestyle as much as a home. A rare chance in one of Ogden's most sought-after areas.

Share Property

Location

1255 VALLEY DR #7, Ogden, UT 84401

Status

Sold

Date Sold

October 27, 2026
Dan Wallwitz

Dan Wallwitz

TITLE

Real Estate Agent | CPA | CFP®

Property Amenities

Interior
Laundry room Electric Dryer Hookup
Appliances Ceiling Fan, Dryer, Refrigerator, Washer
Flooring Carpet, Hardwood, Laminate, Tile
Total Bedrooms: 3
Full Bathrooms: 2
Other Interior Features Disposal, Oven: Double, Range/Oven: Free Stdng, Smart Thermostat(s)
Area & Lot
Total area 1,350 Sq.Ft.
Lot Area 871.2 Sq.Ft.
Living area 1,350 Sq.Ft.
MLS® ID 2184459
Year Built 1982
School District Ogden
High School Ogden
Middle School Mound Fort
Elementary School Polk
View Description Mountain(s),Valley
Architecture Styles Condo, Top Level
Type Condo
Status Sold
Date Sold October 27, 2026
Exterior
Stories 1
Air conditioning Central Air
Heat type Forced Air, Gas: Central
Disability Features Single Level Living
Water Source Culinary
Garage Space 1.0
Sewer Sewer: Connected
Other Exterior Features Double Pane Windows, Sliding Glass Doors
Parking Detached
Lot Features Road: Paved, View: Mountain, View: Valley, Near Golf Course
Roof Asphalt
Utilities Natural Gas Connected, Electricity Connected, Sewer Connected, Water Connected
Finance
Price Upon Request

Work With Dan

Ready to find your dream home or ideal investment property? With deep local expertise and a dedication to personalized service, Dan Wallwitz will support you at every stage. Let’s make your real estate goals a reality together!